Skip main navigation
Sold for $349,900
  • $349,900

    112 Smart Ct, Clayton, NC 27520

    3beds
    1,859sqft
    Single Family Residence
    Built in 2006
    5,227 Square Feet Lot
    $349,800 Zestimate®
    $188/sqft
    $2,121 Estimated rent

    Home value

    $349,800

    $332,000 - $367,000

    $2,121/mo

    Zestimate® history
    Loading
    Loading...

    Owner options

    List your home for rent

    $2,121/mo

    Rent Zestimate®

    Find your next renter with Zillow Rental Manager. Plus, with online applications, you can quickly screen prospective tenants – for free.

    Learn more

    $2,121/mo

    Rent Zestimate®

    Refinance and save

    $2,445/mo

    Est. payment

    Refinancing to a lower rate could help reduce your monthly payments and save thousands over the life of the loan.

    See today's rates

    $2,445/mo

    Est. payment

    Explore your selling options

    Work with a Zillow partner agent

    Leverage their expertise and Zillow's premium Showcase listings to get your home seen by more buyers.

    Get started

    List with your own agent

    Get your home in front of millions of buyers by listing it on Zillow.

    Learn how to do it

    Sell it yourself

    Take full control of how buyers see your home on Zillow by listing For Sale by Owner (FSBO).

    List your home

    What's special

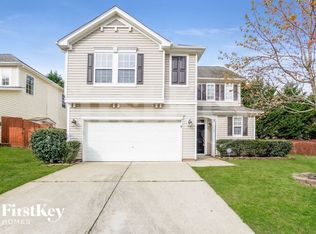
    A private in-ground pool. The ability to walk to one of the Triangle's most charming downtowns. All for under $350,000. Welcome to 112 Smart Court, a beautifully maintained 3-bedroom, 2.5-bath home offering 1,859 square feet and one of the most impressive backyards you'll find at this price point. Whether you're cooling off in the in-ground pool, relaxing under the covered patio, or heading to Downtown Clayton for dinner, coffee, live music, or the Saturday farmers market, this home makes it easy to enjoy both everyday living and weekends alike. Inside, you'll find an open, light-filled floor plan with no carpet throughout, spacious living areas, and an updated kitchen featuring quartz countertops, a stylish backsplash, and newer appliances. The generously sized primary suite offers a relaxing retreat, while two additional bedrooms provide flexible space for guests, hobbies, or a home office. Meticulously maintained and thoughtfully updated, the care and pride of ownership are evident throughout. Since 2023, the sellers have completed an impressive list of improvements, including new quartz countertops, an updated kitchen backsplash, newer kitchen appliances, a tankless water heater, fresh interior paint, updated lighting, smart thermostats, landscaping enhancements, pool equipment updates, and much more. As an added bonus, the home has even been pre-inspected for peace of mind! Homes with a private in-ground pool are incredibly rare in this price range, especially when paired with a move-in ready interior and a walkable location near the heart of Downtown Clayton. This is an opportunity you won't want to miss.

    Zillow last checked:

    Listing updated:

    Listed by:

    Abbey Weispfenning 919-622-1803,

    Keller Williams Realty

    Bought with:

    Ahmed Samir Abou E Sorour, 329140

    Redfin Corporation

    Source: Doorify MLS,MLS#: 10188324MLS Logo

    Facts & features

    Interior

    Bedrooms & bathrooms
    • Bedrooms: 3
    • Bathrooms: 3
    • Full bathrooms: 2
    • 1/2 bathrooms: 1
    Primary bedroom
    • Level: Second
    • Area: 261.95 Square Feet
    • Dimensions: 16.9 x 15.5
    Bedroom 2
    • Level: Second
    • Area: 127.68 Square Feet
    • Dimensions: 11.2 x 11.4
    Bedroom 3
    • Level: Second
    • Area: 197.2 Square Feet
    • Dimensions: 14.5 x 13.6
    Primary bathroom
    • Level: Second
    • Area: 80.64 Square Feet
    • Dimensions: 8.4 x 9.6
    Dining room
    • Level: Main
    • Area: 119.35 Square Feet
    • Dimensions: 7.7 x 15.5
    Kitchen
    • Level: Main
    • Area: 193.75 Square Feet
    • Dimensions: 12.5 x 15.5
    Laundry
    • Level: Second
    • Area: 34.98 Square Feet
    • Dimensions: 5.3 x 6.6
    Living room
    • Level: Main
    • Area: 213.9 Square Feet
    • Dimensions: 13.8 x 15.5
    Heating
    • Natural Gas
    Cooling
    • Ceiling Fan(s), Electric
    Appliances
    • Included: Dishwasher, ENERGY STAR Qualified Dishwasher, Gas Range, Gas Water Heater, Microwave, Oven, ENERGY STAR Qualified Water Heater, Stainless Steel Appliance(s), Tankless Water Heater
    • Laundry: Laundry Room, Upper Level
    Features
    • Ceiling Fan(s), Double Vanity, Eat-in Kitchen, Kitchen Island, Open Floorplan, Pantry, Smart Thermostat, Soaking Tub, Walk-In Closet(s), Bathtub/Shower Combination, Quartz Counters
    • Flooring: Combination, See Remarks
    • Windows: Blinds, Screens
    • Common walls with other units/homes: No Common Walls
    Interior area
    • Total structure area: 1,859
    • Total interior livable area: 1,859 sqft
    • Finished area above ground: 1,859
    • Finished area below ground: 0

    Property

    Parking
    • Total spaces: 2
    • Parking features: Driveway, Garage, Garage Door Opener
    • Garage spaces: 2
    • Has uncovered spaces: Yes
    Features
    • Levels: Two
    • Stories: 2
    • Patio & porch: Covered, Front Porch, Patio
    • Exterior features: Private Yard, Rain Gutters, Storage, Fenced Yard
    • Has private pool: Yes
    • Pool features: In Ground, Outdoor Pool, Private
    • Fencing: Back Yard,Wood
    Lot
    • Size: 5,227 Square Feet
    • Features: Back Yard
    Details
    • Parcel number: 05H02202S
    • Zoning: RES
    • Special conditions: Standard

    Construction

    Type & style
    • Home type: SingleFamily
    • Architectural style: Traditional
    • Property subtype: Single Family Residence
    Materials
    • Stone Veneer, Vinyl Siding
    • Foundation: Slab
    • Roof: Shingle
    Condition
    • New construction: No
    • Year built: 2006

    Utilities & green energy

    • Sewer: Public Sewer
    • Water: Public

    Community & HOA

    Community
    • Features: Street Lights, Sidewalks
    • Subdivision: Georgetowne
    HOA
    • Has HOA: Yes
    • Services included: None
    • HOA fee: $225 annually
    • HOA name: Georgetowne Community Association, Inc.
    • HOA phone: 704-644-8808
    Location
    • Region: Clayton

    Financial & listing details

    • Price per square foot: $188/sqft
    • Tax assessed value: $340,890
    • Annual tax amount: $3,408
    • Date on market: 8/27/2026
    • Listing agreement: Exclusive Right To Sell
    • Listing terms: Cash,Conventional,FHA,VA Loan
    • Road surface type: Paved

    Price history

    DateEventPrice
    9/30/2026Sold$349,900$188/sqft
    Source: Doorify MLS #10188324 Report a problem
    8/31/2026Pending sale$349,900$188/sqft
    Source: Doorify MLS #10188324 Report a problem
    8/27/2026Listed for sale$349,900+4.4%$188/sqft
    Source: Doorify MLS #10188324 Report a problem
    4/11/2023Sold$335,000-4.3%$180/sqft
    Source: eXp Realty #97546071 Report a problem
    3/6/2023Pending sale$349,900$188/sqft
    Source: Doorify MLS #2486005 Report a problem
    2/22/2023Price change$349,900-2.8%$188/sqft
    Source: Doorify MLS #2486005 Report a problem
    1/22/2023Price change$359,900-4%$194/sqft
    Source: Doorify MLS #2486005 Report a problem
    12/16/2022Price change$375,000-2.6%$202/sqft
    Source: Doorify MLS #2486005 Report a problem
    12/3/2022Listed for sale$385,000-3.7%$207/sqft
    Source: Doorify MLS #2486005 Report a problem
    10/12/2022Listing removed--
    Source: Doorify MLS #2470120 Report a problem
    8/25/2022Listed for sale$399,900+141.6%$215/sqft
    Source: Doorify MLS #2470120 Report a problem
    6/20/2006Sold$165,500$89/sqft
    Source: Public Record Report a problem

    Public tax history

    YearProperty taxesTax assessment
    2025$3,443 +25.1%$340,890 +63.4%
    2024$2,753 +9.9%$208,580 +7.4%
    2023$2,505 -3%$194,210
    2022$2,583 +1.5%$194,210
    2021$2,544 -2.2%$194,210
    2020$2,602 $194,210
    2019$2,602 +27.7%$194,210 +29.6%
    2018$2,037 +2.3%$149,810
    2017$1,992 $149,810
    2016$1,992 $149,810
    2015$1,992 +1.9%$149,810
    2014$1,955 $149,810
    2013-- $149,810
    2012-- $149,810
    2011-- $149,810
    2010-- --
    2009-- --
    2008-- --
    2007-- --
    Find assessor info on the county website

    Neighborhood: 27520

    Nearby schools

    GreatSchools rating
    Schools provided by the listing agent
    • Elementary: Johnston County Schools
    • Middle: Johnston County Schools
    • High: Johnston County Schools

    Source: Doorify MLS. This data may not be complete. We recommend contacting the local school district to confirm school assignments for this home.

    Get a cash offer in 3 minutes
    Find out how much your home could sell for in as little as 3 minutes with a no-obligation cash offer.
    Estimated market value
    $349,800
    Get a cash offer in 3 minutes
    Find out how much your home could sell for in as little as 3 minutes with a no-obligation cash offer.
    Estimated market value
    $349,800