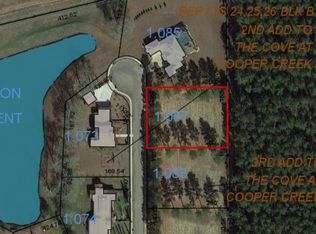
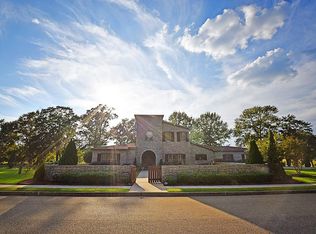
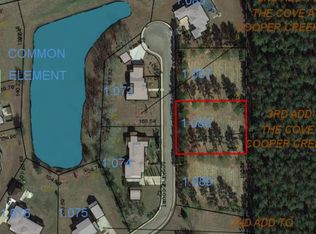
A serene modern residence located on a cul-de-sac lot with 1.44 acres of land featuring stunning views of a pond with a pastoral landscape. This brick/stone showcase home is elegant and spacious with 3303 SF of living space, split floor plan and unique architectural details. Living room has gas fireplace for cozy evenings. The kitchen features a large island, gas cook top with pot filler, touch control water faucet, ample cabinets and pantry. Granite is featured throughout, study/office formal dining, and split bedrooms. The three bedrooms each with its own bathroom and walk-in closet. large master suite with large spacious walk-in closet and dressing are separated by make-up vanity area that is adjoined to master suite bath, the master bath with large walk-thru shower with his/her vanities, large jacuzzi tub and separate toilet room with door for privacy, Master suite also has walk out to the launi/pool area. Also in large lanai with pool cage features outdoor kitchen, The gunite pool with sun shelf and attached hot tub. The two car garage plus one car garage, sprinkler system kinetic whole house water softener, water filtrations plus kinetic drinking water station and partially fenced back yard with black aluminum fencing.
Sold for $650,000
Street View
$650,000
112 Sockeye Ct, Dothan, AL 36305
3beds
3,303sqft
Single Family Residence
Built in 2015
1.44 Acres Lot
$684,500 Zestimate®
$197/sqft
$3,934 Estimated rent
Home value
$684,500
$630,000 - $746,000
$3,934/mo
Zestimate® history
Owner options
List your home for rent
$3,934/mo
Rent Zestimate®
Find your next renter with Zillow Rental Manager. Plus, with online applications, you can quickly screen prospective tenants – for free.
$3,934/mo
Rent Zestimate®
Refinance and save
$2,943/mo
Est. payment
Refinancing to a lower rate could help reduce your monthly payments and save thousands over the life of the loan.
$2,943/mo
Est. payment
Explore your selling options
Work with a Zillow partner agent
Leverage their expertise and Zillow's premium Showcase listings to get your home seen by more buyers.
Get startedList with your own agent
Get your home in front of millions of buyers by listing it on Zillow.
Learn how to do itSell it yourself
Take full control of how buyers see your home on Zillow by listing For Sale by Owner (FSBO).
List your homeWhat's special
Zillow last checked:
Listing updated:
Listed by:
Debra Clark 334-790-3070,
Coldwell Banker/Alfred Saliba
Bought with:
Jake Lassiter, 111820
Theron Fondren Realty, LLC
Source: SAMLS,MLS#: 200150
Facts & features
Interior
Bedrooms & bathrooms
- Bedrooms: 3
- Bathrooms: 4
- Full bathrooms: 3
- 1/2 bathrooms: 1
Appliances
- Included: Cooktop, Dishwasher, Electric Water Heater, Gas Water Heater, Range, Range Hood, Refrigerator, Self Cleaning Oven
- Laundry: Inside
Features
- Flooring: Tile, Wood
- Number of fireplaces: 1
- Fireplace features: 1, Gas
Interior area
- Total structure area: 3,303
- Total interior livable area: 3,303 sqft
Property
Parking
- Total spaces: 3
- Parking features: 3 Car, Attached
- Attached garage spaces: 3
Features
- Levels: One
- Patio & porch: Patio-Enclosed, Patio-Covered
- Pool features: In Ground, Gunite
- Waterfront features: Pond
Lot
- Size: 1.44 Acres
Details
- Parcel number: 58232
Construction
Type & style
- Home type: SingleFamily
- Architectural style: Traditional
- Property subtype: Single Family Residence
Materials
- Brick, Stone
- Foundation: Slab
Condition
- New construction: No
- Year built: 2015
Utilities & green energy
- Electric: Wiregrass Electric
- Sewer: Septic Tank
- Water: Public, City
Community & neighborhood
Location
- Region: Dothan
- Subdivision: Cove At Cooper Creek
Price history
| Date | Event | Price |
|---|---|---|
| 11/7/2024 | Sold | $650,000+0%$197/sqft |
Source: SAMLS #200150 Report a problem | ||
| 10/8/2024 | Pending sale | $649,900$197/sqft |
Source: SAMLS #200150 Report a problem | ||
| 9/30/2024 | Listed for sale | $649,900+10.2%$197/sqft |
Source: SAMLS #200150 Report a problem | ||
| 6/1/2023 | Sold | $590,000-9.2%$179/sqft |
Source: SAMLS #189506 Report a problem | ||
| 4/17/2023 | Pending sale | $649,900$197/sqft |
Source: SAMLS #189506 Report a problem | ||
| 3/7/2023 | Listed for sale | $649,900+45.7%$197/sqft |
Source: SAMLS #189506 Report a problem | ||
| 1/22/2016 | Sold | $446,000+810.2%$135/sqft |
Source: SAMLS #157101 Report a problem | ||
| 8/10/2015 | Sold | $49,000$15/sqft |
Source: Public Record Report a problem | ||
Public tax history
| Year | Property taxes | Tax assessment |
|---|---|---|
| 2025 | $2,159 | $61,500 |
| 2024 | $2,159 +11.1% | $61,500 +6.4% |
| 2023 | $1,943 +15.1% | $57,820 +14.6% |
| 2022 | $1,688 +15.2% | $50,440 +14.6% |
| 2021 | $1,466 | $44,000 |
| 2020 | $1,466 +0.8% | $44,000 +0.7% |
| 2019 | $1,455 +1.8% | $43,680 |
| 2017 | $1,429 +445.2% | $43,680 |
| 2016 | $262 | -- |
| 2015 | $262 | -- |
| 2014 | $262 | -- |
Find assessor info on the county website
Neighborhood: 36305
Nearby schools
GreatSchools rating
- 1/10Hidden Lake Elementary SchoolGrades: K-2Distance: 2.1 mi
- 3/10Dothan Preparatory AcademyGrades: 7-8Distance: 4.5 mi
- 5/10Carver 9th Grade AcademyGrades: 9Distance: 5.4 mi
Schools provided by the listing agent
- Elementary: Hidden Lake Primary/Beverlye Intermediate
- Middle: Dothan Prep/Carver 9th
- High: Dothan High School (Grades 10 - 12)
Source: SAMLS. This data may not be complete. We recommend contacting the local school district to confirm school assignments for this home.


Get pre-qualified for a loan
At Zillow Home Loans, we can pre-qualify you in as little as 5 minutes with no impact to your credit score.An equal housing lender. NMLS #10287.
- Alabama
- Houston County
- Dothan
- 36305
- 112 Sockeye Ct
Nearby cities
Nearby neighborhoods
Nearby zip codes
Other Dothan Topics
