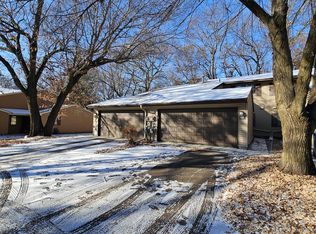
Welcome to 112 South Drive Unit D, a beautifully maintained 2-bedroom, 2-bath townhome nestled in the desirable Glen Oaks community of Circle Pines. This bright and inviting home offers an open-concept main level with abundant natural light, a spacious living room, and an informal dining area that flows seamlessly into the kitchen—perfect for everyday living and entertaining. Upstairs, you'll find two generously sized bedrooms, including a primary bedroom with a walk-in closet, plus the convenience of upper-level laundry. Enjoy peaceful mornings or relaxing evenings on the private patio overlooking a wooded backdrop, providing a sense of privacy and tranquility. Additional highlights include an attached garage, central air, low-maintenance living with association-managed lawn care and exterior maintenance, and a fantastic location near parks, trails, shopping, dining, and Centennial Schools. Whether you're a first-time buyer, downsizing, or looking for an investment opportunity, this move-in ready townhome offers comfort, convenience, and exceptional value.
6 days
|
217
|
8
|
Zillow last checked:
Listing updated:
Listed by:
Josh A Pomerleau763-463-7580,
JPW Realty,
Michael Steven Ziermann320-455-2299
Source: NorthstarMLS as distributed by MLS GRID,MLS#: 7091063

Loading...
Facts & features
Interior
Bedrooms & bathrooms
Bedrooms: 2
Bathrooms: 2
Full bathrooms: 1
1/2 bathrooms: 1
Bedroom
Level: Upper
Area: 180 Square Feet
Dimensions: 15x12
Bedroom 2
Level: Upper
Area: 140 Square Feet
Dimensions: 14x10
Kitchen
Level: Main
Area: 80 Square Feet
Dimensions: 10x8
Laundry
Level: Upper
Area: 18 Square Feet
Dimensions: 6x3
Living room
Level: Main
Area: 322 Square Feet
Dimensions: 23x14
Mud room
Level: Main
Area: 56 Square Feet
Dimensions: 14x4
Heating
Forced Air
Cooling
Central Air
Appliances
Included: Dishwasher, Disposal, Dryer, Range, Refrigerator, Washer, Water Softener Owned
Laundry: Upper Level
Features
Basement: None
Has fireplace: No
Interior area
Total structure area: 1,200
Total interior livable area: 1,149 sqft
Finished area above ground: 1,149
Finished area below ground: 0
Property
Parking
Total spaces: 1
Parking features: Attached
Attached garage spaces: 1
Details: Garage Dimensions (22x12)
Accessibility
Accessibility features: None
Features
Levels: Two
Stories: 2
Fencing: None
Lot
Size: 1,742 Square Feet
Dimensions: 18 x 91
Features: Tree Coverage - Light
Details
Foundation area: 576
Parcel number: 253123140108
Zoning description: Residential-Single Family
Construction
Type & style
Home type: Townhouse
Property subtype: (TH) Side x Side
Attached to another structure: Yes
Condition
New construction: No
Year built: 1986
Utilities & green energy
Gas: Natural Gas
Sewer: City Sewer/Connected
Water: City Water/Connected
Community & HOA
Community
Subdivision: Glen Oaks Manor T H 2nd Add
HOA
Has HOA: Yes
Services included: Maintenance Structure, Lawn Care, Maintenance Grounds, Professional Mgmt, Sanitation, Snow Removal
HOA fee: $337 monthly
HOA name: Keller Properties, Inc
HOA phone: 651-777-0120
Location
Region: Circle Pines
Financial & listing details
Price per square foot: $173/sqft
Annual tax amount: $2,747
Date on market: 7/7/2026
Road surface type: Paved
Estimated market value
Zestimate®
Not available
Estimated sales range
Not available
Rent Zestimate®
Not available
Price history
Date
Event
Price
7/10/2026
Listed for sale
$199,000$173/sqft
Source: NorthstarMLS as distributed by MLS GRID #7091063Report a problem
Public tax history
Tax history is unavailable.
Monthly payment
Est. payment$--/mo
Payment breakdown
Explore the cost of this home by adjusting the details. Changes won't be saved.
Principal & interest
$1,547
Mortgage insurance
$0
Property taxes
$170
Home insurance
$105
HOA fees
$0
Utilities
Not included
All calculations are estimates and provided by Zillow, Inc. for informational purposes only. Actual amounts may vary.
HOA fees may include property taxes on listings classified as Co-Ops. Contact the listing agent and/or owner for fee details.
Mortgage interest rates are dependent on a number of factors, including credit score, down payment, and repayment length. Interest rate data provided by Zillow Group Marketplace, Inc. as of 1/1/1970 from various mortgage lenders with which we have lead or other similar arrangements; the Estimated Payment is an average of those rates.
See how much you could borrow to make a competitive offer.