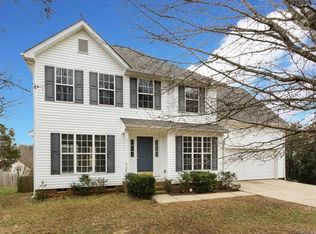
Simply cute as a button! This wonderfully maintained, updated home sits on a quiet street in the neighborhood of Southbrook. Within walking distance to downtown Waxhaw, this home offers newer vinyl plank flooring, carpet and tile. The updated kitchen, includes new quartz counters, sink/faucet, cabinets, hardware, backsplash, lighting, and tile flooring. Spacious Dining Room with new lighting and crown/chair & picture molding. New carpet on stairs and bedrooms/hall. Master Suite with vaulted ceiling, lots of natural lighting and updated flooring. Ceramic tile surrounds and new shower heads in both master and full bathrooms. Master even has a new toilet! Wonderful open floorplan is ideal for gathering friends and family. Family room opens to great deck area that leads to a private rear yard with mature trees. Your buyers will love all the attention to detail these sellers have done on this home. Seller agrees to disclosed dual agency.
Closed
$404,000
112 Southcliff Dr, Waxhaw, NC 28173
3beds
1,608sqft
Single Family Residence
Built in 1999
0.23 Acres Lot
$402,000 Zestimate®
$251/sqft
$2,145 Estimated rent
Home value
$402,000
$382,000 - $422,000
$2,145/mo
Zestimate® history
Owner options
List your home for rent
$2,145/mo
Rent Zestimate®
Find your next renter with Zillow Rental Manager. Plus, with online applications, you can quickly screen prospective tenants – for free.
$2,145/mo
Rent Zestimate®
Refinance and save
$2,380/mo
Est. payment
Refinancing to a lower rate could help reduce your monthly payments and save thousands over the life of the loan.
$2,380/mo
Est. payment
Explore your selling options
Work with a Zillow partner agent
Leverage their expertise and Zillow's premium Showcase listings to get your home seen by more buyers.
Get startedList with your own agent
Get your home in front of millions of buyers by listing it on Zillow.
Learn how to do itSell it yourself
Take full control of how buyers see your home on Zillow by listing For Sale by Owner (FSBO).
List your homeWhat's special
Zillow last checked:
Listing updated:
Listed by:
Ginny Williams ginnywilliams@comporium.net,
Keller Williams Ballantyne Area
Bought with:
Cathy Burns
EXP Realty LLC Ballantyne
Source: Canopy MLS as distributed by MLS GRID,MLS#: 4155447
Facts & features
Interior
Bedrooms & bathrooms
- Bedrooms: 3
- Bathrooms: 3
- Full bathrooms: 2
- 1/2 bathrooms: 1
Primary bedroom
- Features: Ceiling Fan(s), Vaulted Ceiling(s), Walk-In Closet(s)
- Level: Upper
Primary bedroom
- Level: Upper
Bedroom s
- Features: Ceiling Fan(s)
- Level: Upper
Bedroom s
- Features: Ceiling Fan(s)
- Level: Upper
Bedroom s
- Level: Upper
Bedroom s
- Level: Upper
Bathroom full
- Level: Upper
Bathroom half
- Level: Main
Bathroom full
- Level: Upper
Bathroom half
- Level: Main
Dining room
- Level: Main
Dining room
- Level: Main
Family room
- Features: Ceiling Fan(s)
- Level: Main
Family room
- Level: Main
Kitchen
- Features: Open Floorplan
- Level: Main
Kitchen
- Level: Main
Heating
- Central
Cooling
- Central Air
Appliances
- Included: Dishwasher, Disposal, Electric Range, Electric Water Heater, Microwave
- Laundry: Electric Dryer Hookup, Upper Level
Features
- Flooring: Carpet, Linoleum, Tile, Vinyl
- Has basement: No
Interior area
- Total structure area: 1,608
- Total interior livable area: 1,608 sqft
- Finished area above ground: 1,608
- Finished area below ground: 0
Property
Parking
- Total spaces: 2
- Parking features: Attached Garage, Garage on Main Level
- Attached garage spaces: 2
Features
- Levels: Two
- Stories: 2
- Patio & porch: Deck, Front Porch
- Fencing: Fenced,Privacy
Lot
- Size: 0.23 Acres
- Features: Wooded
Details
- Parcel number: 05112129
- Zoning: AL0
- Special conditions: Standard
Construction
Type & style
- Home type: SingleFamily
- Property subtype: Single Family Residence
Materials
- Vinyl
- Foundation: Crawl Space
Condition
- New construction: No
- Year built: 1999
Utilities & green energy
- Sewer: County Sewer
- Water: County Water
Community & HOA
Community
- Subdivision: Southbrook
Location
- Region: Waxhaw
Financial & listing details
- Price per square foot: $251/sqft
- Tax assessed value: $231,300
- Annual tax amount: $2,811
- Date on market: 6/28/2024
- Cumulative days on market: 1 day
- Listing terms: Cash,Conventional,FHA,VA Loan
- Road surface type: Concrete, Paved
Price history
| Date | Event | Price |
|---|---|---|
| 7/26/2024 | Sold | $404,000+3.1%$251/sqft |
Source:  Canopy MLS as distributed by MLS GRID #4155447 Report a problem Canopy MLS as distributed by MLS GRID #4155447 Report a problem | ||
| 6/28/2024 | Listed for sale | $392,000+74.2%$244/sqft |
Source: Canopy MLS as distributed by MLS GRID #4155447 Report a problem | ||
| 2/15/2019 | Sold | $225,000$140/sqft |
Source: Canopy MLS as distributed by MLS GRID #3463419 Report a problem | ||
| 1/11/2019 | Pending sale | $225,000$140/sqft |
Source: EXP REALTY LLC #3463419 Report a problem | ||
| 1/9/2019 | Listed for sale | $225,000+9.5%$140/sqft |
Source: EXP REALTY LLC #3463419 Report a problem | ||
| 10/11/2017 | Sold | $205,500+2.8%$128/sqft |
Source: Canopy MLS as distributed by MLS GRID #3316326 Report a problem | ||
| 9/12/2017 | Pending sale | $200,000$124/sqft |
Source: David Upchurch Real Estate #3316326 Report a problem | ||
| 9/8/2017 | Listed for sale | $200,000+32.5%$124/sqft |
Source: David Upchurch Real Estate #3316326 Report a problem | ||
| 10/30/2009 | Sold | $151,000-2.9%$94/sqft |
Source: Public Record Report a problem | ||
| 9/15/2009 | Listed for sale | $155,500+18.3%$97/sqft |
Source: Coldwell Banker United, Realtors of Charlotte #886857 Report a problem | ||
| 7/19/2005 | Sold | $131,500-10%$82/sqft |
Source: Public Record Report a problem | ||
| 4/21/2005 | Sold | $146,057$91/sqft |
Source: Public Record Report a problem | ||
Public tax history
| Year | Property taxes | Tax assessment |
|---|---|---|
| 2025 | $2,811 +18.5% | $365,000 +57.8% |
| 2024 | $2,372 +1% | $231,300 |
| 2023 | $2,347 | $231,300 |
| 2022 | $2,347 +0.2% | $231,300 |
| 2021 | $2,344 +40.8% | $231,300 +62.3% |
| 2020 | $1,665 -0.2% | $142,500 |
| 2019 | $1,668 +49% | $142,500 |
| 2018 | $1,119 | $142,500 |
| 2017 | $1,119 -2.1% | $142,500 |
| 2016 | $1,143 | $142,500 |
| 2015 | $1,143 +11.5% | $142,500 -2.4% |
| 2014 | $1,025 | $145,970 |
| 2013 | -- | $145,970 |
| 2012 | -- | $145,970 |
| 2011 | -- | $145,970 |
| 2010 | -- | $145,970 |
| 2009 | $1,007 | $145,970 |
| 2008 | $1,007 -2.1% | $145,970 +8.1% |
| 2007 | $1,029 +12.4% | $134,970 |
| 2006 | $915 | $134,970 |
| 2005 | -- | $134,970 |
| 2004 | -- | $134,970 +1.5% |
| 2003 | -- | $133,040 |
| 2002 | -- | $133,040 |
| 2001 | -- | $133,040 |
Find assessor info on the county website
Neighborhood: 28173
Nearby homes
- $379,1004 bd2 ba1.8k sqft116 Southcliff Dr, Waxhaw, NC 28173Off Market
- $388,6004 bd2 ba1.7k sqft108 Southcliff Dr, Waxhaw, NC 28173Off Market

- $400,3003 bd3 ba1.8k sqft108 Southcliff Dr #65, Waxhaw, NC 28173Off Market
- $363,3003 bd2 ba1.7k sqft117 Dawn View Ln, Waxhaw, NC 28173Off Market
- $429,5004 bd3 ba2k sqft101 Summerwood Pl, Waxhaw, NC 28173Off Market
- $449,7004 bd3 ba2.3k sqft120 Southcliff Dr, Waxhaw, NC 28173Off Market
- $375,3003 bd2 ba1.8k sqft104 Leafmore Ct, Waxhaw, NC 28173Off Market
- $388,3003 bd3 ba1.7k sqft113 Southcliff Dr, Waxhaw, NC 28173Off Market
Nearby schools
GreatSchools rating
- 9/10Waxhaw Elementary SchoolGrades: PK-5Distance: 0.9 mi
- 4/10Parkwood Middle SchoolGrades: 6-8Distance: 6.6 mi
- 8/10Parkwood High SchoolGrades: 9-12Distance: 6.5 mi
Schools provided by the listing agent
- Elementary: Waxhaw
- Middle: Parkwood
- High: Parkwood
Source: Canopy MLS as distributed by MLS GRID. This data may not be complete. We recommend contacting the local school district to confirm school assignments for this home.
Get a cash offer in 3 minutes
Find out how much your home could sell for in as little as 3 minutes with a no-obligation cash offer.
Estimated market value
$402,000
Get a cash offer in 3 minutes
Find out how much your home could sell for in as little as 3 minutes with a no-obligation cash offer.
Estimated market value
$402,000
- North Carolina
- Union County
- Waxhaw
- 28173
- 112 Southcliff Dr
Nearby cities
Nearby neighborhoods
Nearby zip codes
Other Waxhaw Topics
