Skip main navigation
Closed
  • Listed by: Flex Realty
    Bought with: KW Vermont
    $499,000

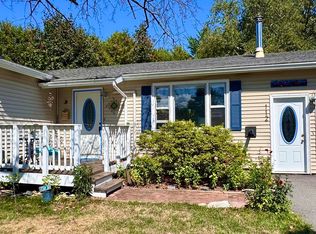
    112 Southcrest Drive, Burlington, VT 05401

    2beds
    1,000sqft
    Ranch
    Built in 1965
    9,583.2 Square Feet Lot
    $510,200 Zestimate®
    $499/sqft
    $2,569 Estimated rent

    Home value

    $510,200

    $464,000 - $561,000

    $2,569/mo

    Zestimate® history
    Loading
    Loading...

    Owner options

    List your home for rent

    $2,569/mo

    Rent Zestimate®

    Find your next renter with Zillow Rental Manager. Plus, with online applications, you can quickly screen prospective tenants – for free.

    Learn more

    $2,569/mo

    Rent Zestimate®

    Refinance and save

    $2,683/mo

    Est. payment

    Refinancing to a lower rate could help reduce your monthly payments and save thousands over the life of the loan.

    See today's rates

    $2,683/mo

    Est. payment

    Explore your selling options

    Work with a Zillow partner agent

    Leverage their expertise and Zillow's premium Showcase listings to get your home seen by more buyers.

    Get started

    List with your own agent

    Get your home in front of millions of buyers by listing it on Zillow.

    Learn how to do it

    Sell it yourself

    Take full control of how buyers see your home on Zillow by listing For Sale by Owner (FSBO).

    List your home

    What's special

    Serene secluded oasisLuxurious en suite bathEfficient heat pumpMature treesPrivate backyardRefinished hardwood floorsTiled shower
    Welcome to this charming 2-bedroom, 2-full-bath ranch located in the desirable South End of Burlington! This home offers a perfect blend of modern updates and cozy features. The living room is centered around a pellet stove, creating a warm and inviting atmosphere, while the efficient heat pump ensures comfort year-round. The primary suite is a true retreat, featuring refinished hardwood floors, a walk-in closet with custom-built shelving, and a luxurious en suite bath with a clawfoot soaking tub and a tiled shower. The second bedroom is generously sized and offers flexibility as a guest room, office, or creative space. Step outside to the private backyard, where a deck and mature trees create a serene, secluded oasis. Enjoy easy access to nearby bike paths, Oakledge Park, and I-89. You’re also just minutes from Pine Street’s vibrant amenities and downtown Burlington’s shops, restaurants, and entertainment. This home is a perfect balance of comfort, style, and convenience! Book your showing today!

    Zillow last checked:

    Listing updated:

    Listed by:

    Flex Realty Group,

    Flex Realty Dan@FlexRealtyVT.com

    Bought with:

    Tony Shaw

    KW Vermont

    Source: PrimeMLS,MLS#: 5019851MLS Logo

    Facts & features

    Interior

    Bedrooms & bathrooms
    • Bedrooms: 2
    • Bathrooms: 2
    • Full bathrooms: 2
    Heating
    • Pellet Stove, Baseboard, Electric, Mini Split
    Cooling
    • Mini Split
    Appliances
    • Included: ENERGY STAR Qualified Dryer, Range Hood, Electric Range, ENERGY STAR Qualified Washer, Electric Stove, Electric Water Heater, Owned Water Heater, Exhaust Fan
    • Laundry: Laundry Hook-ups, 1st Floor Laundry
    Features
    • Ceiling Fan(s), LED Lighting, Primary BR w/ BA, Natural Light, Soaking Tub, Walk-In Closet(s), Programmable Thermostat
    • Flooring: Tile, Wood
    • Windows: Blinds, Skylight(s), Screens
    • Basement: Crawl Space
    Interior area
    • Total structure area: 1,000
    • Total interior livable area: 1,000 sqft
    • Finished area above ground: 1,000
    • Finished area below ground: 0

    Property

    Parking
    • Total spaces: 1
    • Parking features: Paved, Auto Open, Direct Entry, Driveway
    • Garage spaces: 1
    • Has uncovered spaces: Yes
    Features
    • Levels: One
    • Stories: 1
    • Patio & porch: Porch
    • Exterior features: Deck, Shed
    Lot
    • Size: 9,583 sqft
    • Features: City Lot, Landscaped, Level, Sidewalks, Near Shopping, Neighborhood, Near Hospital
    Details
    • Parcel number: 11403520437
    • Zoning description: res

    Construction

    Type & style
    • Home type: SingleFamily
    • Architectural style: Ranch
    • Property subtype: Ranch
    Materials
    • Wood Frame
    • Foundation: Block w/ Skim Coating
    • Roof: Architectural Shingle
    Condition
    • New construction: No
    • Year built: 1965

    Utilities & green energy

    • Electric: 100 Amp Service, Circuit Breakers
    • Sewer: Public Sewer
    • Utilities for property: Cable Available, Phone Available

    Community & neighborhood

    Security
    • Security features: HW/Batt Smoke Detector
    Location
    • Region: Burlington

    Other

    Other facts
    • Road surface type: Paved

    Price history

    DateEventPrice
    11/24/2025Sold$499,000+2.9%$499/sqft
    Source: Public Record Report a problem
    1/29/2025Sold$485,000+1.3%$485/sqft
    Source: PrimeMLS #5019851 Report a problem
    11/25/2024Contingent$479,000$479/sqft
    Source: PrimeMLS #5019851 Report a problem
    11/18/2024Price change$479,000-4%$479/sqft
    Source: PrimeMLS #5019851 Report a problem
    10/24/2024Listed for sale$499,000+49.8%$499/sqft
    Source: PrimeMLS #5019851 Report a problem
    3/27/2020Sold$333,000-4.7%$333/sqft
    Source: PrimeMLS #4781398 Report a problem
    1/15/2020Listed for sale$349,500+1.5%$350/sqft
    Source: Red Barn Realty of Vermont #4781398 Report a problem
    10/26/2019Listing removed$344,500$345/sqft
    Source: Red Barn Realty of Vermont #4781398 Report a problem
    10/15/2019Price change$344,500+4.4%$345/sqft
    Source: Red Barn Realty of Vermont #4781398 Report a problem
    10/7/2019Listed for sale$330,000+2100%$330/sqft
    Source: Owner Report a problem
    3/30/2015Sold$15,000-92.9%$15/sqft
    Source: Public Record Report a problem
    10/2/2013Sold$210,600$211/sqft
    Source: Public Record Report a problem

    Public tax history

    YearProperty taxesTax assessment
    2024-- $354,700
    2023-- $354,700
    2022-- $354,700
    2021-- $354,700 +72.9%
    2020-- $205,100
    2019-- $205,100
    2018-- $205,100
    2017$5,464 $205,100
    2016-- $205,100 +9900%
    2015-- $2,051
    2014$4,660 $2,051
    2013-- $2,051
    2012-- $2,051
    2011-- $2,051
    2010-- $2,051
    2009-- $2,051
    2008-- $2,051
    2007-- $2,051
    2006-- $2,051

    Find assessor info on the county website

    Neighborhood: 05401

    Nearby schools

    GreatSchools rating
    Schools provided by the listing agent
    • Elementary: Champlain Elementary School
    • Middle: Edmunds Middle School
    • High: Burlington High School
    • District: Burlington School District

    Source: PrimeMLS. This data may not be complete. We recommend contacting the local school district to confirm school assignments for this home.

    Get pre-qualified for a loan
    At Zillow Home Loans, we can pre-qualify you in as little as 5 minutes with no impact to your credit score.

    An equal housing lender. NMLS #10287.

    Sell for more on Zillow
    Get a Zillow Showcase℠ listing at no additional cost and you could sell for .
    $510,200
    2% more
    +$10,204
    With Zillow Showcase(estimated)
    $520,404