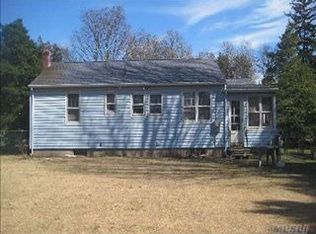
Discover the charm of this turn key, newly renovated, and beautifully appointed 4 bedroom, 2.5 bath home! It's easy to envision entertaining on summer days in your brand new In ground pool and patio, shooting hoops on the new 1/2 basketball court, or enjoying the cool evening relaxing by your choice of fireplace. This light filled home offers a beautiful kitchen with stainless steel appliances, soft close cabinetry, and plenty of space to gather around the large kitchen island. The primary suite and bath offers the perfect space for relaxation and rejuvenation. The spacious layout of this home offers the perfect setting for creating new memories. With a 2 car attached garage, ample closet space, a full basement for additional storage, new HVAC system, new 200 Amp. electric panel (w/ additional 100 Amp sub panel on the second floor), new landscaping, new privacy fencing, new ING Pool, new hot water tank, new flooring, fully renovated bathrooms, and more, attention to detail is an understatement...this home is a must see!, Additional information: Appearance:Excellent,Separate Hotwater Heater:Y
Sold for $803,000
$803,000
112 Southern Boulevard, East Patchogue, NY 11772
4beds
3,024sqft
Single Family Residence, Residential
Built in 1954
0.41 Acres Lot
$857,900 Zestimate®
$266/sqft
$4,963 Estimated rent
Home value
$857,900
$764,000 - $961,000
$4,963/mo
Zestimate® history
Owner options
List your home for rent
$4,963/mo
Rent Zestimate®
Find your next renter with Zillow Rental Manager. Plus, with online applications, you can quickly screen prospective tenants – for free.
$4,963/mo
Rent Zestimate®
Refinance and save
$5,548/mo
Est. payment
Refinancing to a lower rate could help reduce your monthly payments and save thousands over the life of the loan.
$5,548/mo
Est. payment
Explore your selling options
Work with a Zillow partner agent
Leverage their expertise and Zillow's premium Showcase listings to get your home seen by more buyers.
Get startedList with your own agent
Get your home in front of millions of buyers by listing it on Zillow.
Learn how to do itSell it yourself
Take full control of how buyers see your home on Zillow by listing For Sale by Owner (FSBO).
List your homeWhat's special
Zillow last checked:
Listing updated:
Listed by:
Tara L. Crawley 631-940-8325,
S & J Property Management Corp 631-940-8325
Bought with:
Jennifer Paredes, 10401344086
Signature Premier Properties
Zachary Scher CBR, 10301220640
Signature Premier Properties
Source: OneKey® MLS as distributed by MLS GRID,MLS#: L3586291
Facts & features
Interior
Bedrooms & bathrooms
- Bedrooms: 4
- Bathrooms: 3
- Full bathrooms: 2
- 1/2 bathrooms: 1
Other
- Description: Kitchen, Living Area, Dining Area, Primary Bedroom, Primary Bath, 1/2 Bath
- Level: Second
Family room
- Description: 3 Bedrooms, Den/Family Room, Full Bath
- Level: First
Heating
- Other, Forced Air
Cooling
- Central Air
Features
- Eat-in Kitchen, Formal Dining, First Floor Bedroom
- Windows: Skylight(s)
- Basement: Full
- Attic: None
- Number of fireplaces: 2
Interior area
- Total structure area: 3,024
- Total interior livable area: 3,024 sqft
Property
Parking
- Parking features: Private, Attached, Driveway
- Has uncovered spaces: Yes
Features
- Levels: Two
- Patio & porch: Patio
- Exterior features: Basketball Court
- Has private pool: Yes
- Pool features: In Ground
- Fencing: Back Yard
Lot
- Size: 0.41 Acres
- Dimensions: 0.41
- Features: Corner Lot
Details
- Parcel number: 0200981200200029000
Construction
Type & style
- Home type: SingleFamily
- Property subtype: Single Family Residence, Residential
Materials
- Other
- Foundation: Other
Condition
- Year built: 1954
- Major remodel year: 2024
Utilities & green energy
- Sewer: Cesspool
- Water: Public
- Utilities for property: Trash Collection Public
Community & HOA
HOA
- Has HOA: No
Location
- Region: East Patchogue
Financial & listing details
- Price per square foot: $266/sqft
- Tax assessed value: $788,542
- Annual tax amount: $14,750
- Date on market: 10/20/2024
- Cumulative days on market: 114 days
- Listing agreement: Exclusive Right To Sell
Price history
| Date | Event | Price |
|---|---|---|
| 6/4/2026 | Listing removed | $15,000$5/sqft |
Source: Zillow Rentals Report a problem | ||
| 5/15/2026 | Listed for rent | $15,000-25%$5/sqft |
Source: Zillow Rentals Report a problem | ||
| 1/28/2026 | Listing removed | $20,000$7/sqft |
Source: Zillow Rentals Report a problem | ||
| 12/26/2025 | Price change | $20,000+33.3%$7/sqft |
Source: Zillow Rentals Report a problem | ||
| 12/10/2025 | Listed for rent | $15,000$5/sqft |
Source: Zillow Rentals Report a problem | ||
| 3/27/2025 | Sold | $803,000+0.5%$266/sqft |
Source:  OneKey® MLS as distributed by MLS GRID #L3586291 Report a problem OneKey® MLS as distributed by MLS GRID #L3586291 Report a problem | ||
| 2/11/2025 | Pending sale | $799,000$264/sqft |
Source: OneKey® MLS as distributed by MLS GRID #L3586291 Report a problem | ||
| 12/17/2024 | Price change | $799,000-7%$264/sqft |
Source: OneKey® MLS as distributed by MLS GRID #L3586291 Report a problem | ||
| 11/24/2024 | Price change | $859,000-4.4%$284/sqft |
Source: OneKey® MLS as distributed by MLS GRID #L3586291 Report a problem | ||
| 10/21/2024 | Listed for sale | $899,000+56.3%$297/sqft |
Source: OneKey® MLS as distributed by MLS GRID #3586291 Report a problem | ||
| 7/25/2024 | Sold | $575,000+19.8%$190/sqft |
Source: OneKey® MLS as distributed by MLS GRID #L3541781 Report a problem | ||
| 3/1/2023 | Sold | $480,091+23.4%$159/sqft |
Source: Public Record Report a problem | ||
| 6/12/2003 | Sold | $389,000$129/sqft |
Source: Public Record Report a problem | ||
Public tax history
| Year | Property taxes | Tax assessment |
|---|---|---|
| 2025 | -- | $3,785 |
| 2024 | -- | $3,785 |
| 2023 | -- | $3,785 |
| 2022 | -- | $3,785 |
| 2021 | -- | $3,785 |
| 2020 | -- | $3,785 |
| 2019 | -- | $3,785 |
| 2018 | -- | $3,785 |
| 2017 | $12,355 | $3,785 |
| 2016 | -- | $3,785 |
| 2015 | -- | $3,785 -2.6% |
| 2014 | -- | $3,885 |
| 2013 | -- | $3,885 |
| 2012 | -- | $3,885 |
| 2011 | -- | $3,885 -2.9% |
| 2010 | -- | $4,000 |
| 2009 | -- | $4,000 |
| 2008 | -- | $4,000 |
| 2007 | $4,378 +20.1% | $4,000 |
| 2005 | $3,646 -55.3% | $4,000 |
| 2004 | $8,158 +8.2% | $4,000 |
| 2003 | $7,540 +7.1% | $4,000 |
| 2002 | $7,041 +7.6% | $4,000 |
| 2001 | $6,545 +2.3% | $4,000 |
| 2000 | $6,399 | $4,000 |
Find assessor info on the county website
Neighborhood: 11772
Nearby homes
- $721,1003 bd3 ba-- sqft43 Spruce Dr, East Patchogue, NY 11772Off Market
- $628,2003 bd1 ba-- sqft100 Southern Blvd, East Patchogue, NY 11772Off Market
- $758,2004 bd3 ba-- sqft57 Evergreen Ln, East Patchogue, NY 11772Off Market
- $675,0002 bd2 ba1.6k sqft27 Spruce Dr, East Patchogue, NY 11772Sold

- $638,400-- bd-- ba-- sqft111 Southern Blvd, East Patchogue, NY 11772Off Market
- $573,300-- bd-- ba-- sqft124 Southern Blvd, East Patchogue, NY 11772Off Market
- $665,7003 bd1 ba1.2k sqft47 Evergreen Ln, East Patchogue, NY 11772Off Market
- $620,900-- bd-- ba-- sqft44 Spruce Dr, East Patchogue, NY 11772Off Market
Nearby schools
GreatSchools rating
- 4/10Verne W Critz Elementary SchoolGrades: K-3Distance: 1.1 mi
- 2/10Bellport Middle SchoolGrades: 6-8Distance: 2.1 mi
- 4/10Bellport Senior High SchoolGrades: 9-12Distance: 3.4 mi
Schools provided by the listing agent
- Middle: Bellport Middle School
- High: Bellport Senior High School
Source: OneKey® MLS as distributed by MLS GRID. This data may not be complete. We recommend contacting the local school district to confirm school assignments for this home.
Get a cash offer in 3 minutes
Find out how much your home could sell for in as little as 3 minutes with a no-obligation cash offer.
Estimated market value
$857,900
Get a cash offer in 3 minutes
Find out how much your home could sell for in as little as 3 minutes with a no-obligation cash offer.
Estimated market value
$857,900
- New York
- Suffolk County
- Patchogue
- 11772
- 112 Southern Boulevard
Nearby cities
Nearby neighborhoods
Nearby zip codes
Other Patchogue Topics
