Welcome to 112 Southern Oaks Drive — a beautifully maintained home offered for sale by its original owner. Pride of ownership is evident throughout, with thoughtful updates and meticulous care that make this property truly move-in ready. Major improvements provide peace of mind, including a new roof in Dec 2025 and both heat pump systems (serving the main level and upstairs) in 2023, ensuring modern comfort and efficiency. Lovingly cared for and thoughtfully updated, this home offers comfort, functionality (see the pull out drawers in kitchen!), and lasting quality in a desirable setting. Don’t miss the opportunity to make this exceptionally maintained property your own.
Sold for $540,000
$540,000
112 Southern Oaks Dr, Huntsville, AL 35811
4beds
3,099sqft
Single Family Residence
Built in 2006
-- sqft lot
$540,300 Zestimate®
$174/sqft
$2,560 Estimated rent
Home value
$540,300
$513,000 - $567,000
$2,560/mo
Zestimate® history
Owner options
List your home for rent
$2,560/mo
Rent Zestimate®
Find your next renter with Zillow Rental Manager. Plus, with online applications, you can quickly screen prospective tenants – for free.
$2,560/mo
Rent Zestimate®
Refinance and save
$3,174/mo
Est. payment
Refinancing to a lower rate could help reduce your monthly payments and save thousands over the life of the loan.
$3,174/mo
Est. payment
Explore your selling options
Work with a Zillow partner agent
Leverage their expertise and Zillow's premium Showcase listings to get your home seen by more buyers.
Get startedList with your own agent
Get your home in front of millions of buyers by listing it on Zillow.
Learn how to do itSell it yourself
Take full control of how buyers see your home on Zillow by listing For Sale by Owner (FSBO).
List your homeWhat's special
New roofThoughtful updates
Zillow last checked:
Listing updated:
Listed by:
Suzy Rowell 256-665-1972,
Market Group Real Estate
Bought with:
Tammy Klueger, 134540
Maple Leaf Realty LLC
Source: ValleyMLS,MLS#: 21912432
Facts & features
Interior
Bedrooms & bathrooms
- Bedrooms: 4
- Bathrooms: 3
- Full bathrooms: 3
Rooms
- Room types: Master Bedroom, Living Room, Bedroom 2, Dining Room, Bedroom 3, Kitchen, Bedroom 4, Breakfast, Media Room
Primary bedroom
- Features: 9’ Ceiling, Carpet, Recessed Lighting, Tray Ceiling(s), Walk-In Closet(s), Coffered Ceiling(s)
- Level: First
- Area: 285
- Dimensions: 19 x 15
Bedroom 2
- Features: 9’ Ceiling, Ceiling Fan(s), Carpet
- Level: First
- Area: 180
- Dimensions: 12 x 15
Bedroom 3
- Features: 9’ Ceiling, Ceiling Fan(s), Carpet
- Level: First
- Area: 182
- Dimensions: 14 x 13
Bedroom 4
- Features: Ceiling Fan(s), Carpet, Walk-In Closet(s)
- Level: Second
- Area: 360
- Dimensions: 15 x 24
Dining room
- Features: 9’ Ceiling, Chair Rail, Wood Floor
- Level: First
- Area: 168
- Dimensions: 14 x 12
Kitchen
- Features: 9’ Ceiling, Crown Molding, Granite Counters, Recessed Lighting, Tile
- Level: First
- Area: 168
- Dimensions: 14 x 12
Living room
- Features: 9’ Ceiling, Ceiling Fan(s), Crown Molding, Fireplace, Recessed Lighting, Tray Ceiling(s), Wood Floor
- Area: 378
- Dimensions: 21 x 18
Heating
- Central 2
Cooling
- Central 2
Appliances
- Included: Dishwasher, Range, Microwave
Features
- Basement: Crawl Space
- Number of fireplaces: 1
- Fireplace features: Gas Log, One
Interior area
- Total interior livable area: 3,099 sqft
Property
Parking
- Parking features: Garage-Two Car, Garage-Attached, Garage Door Opener, Garage Faces Side, Driveway-Concrete, Corner Lot
Features
- Levels: One and One Half
- Stories: 1
- Patio & porch: Deck, Front Porch
- Exterior features: Curb/Gutters, Sidewalk, Sprinkler Sys
Lot
- Dimensions: 151 x 135 x 165 x 109
Details
- Parcel number: 0808270000070.007
Construction
Type & style
- Home type: SingleFamily
- Property subtype: Single Family Residence
Condition
- New construction: No
- Year built: 2006
Utilities & green energy
- Sewer: Septic Tank
- Water: Public
Community & HOA
Community
- Features: Curbs
- Subdivision: Creekside Landing
HOA
- Has HOA: No
Location
- Region: Huntsville
Financial & listing details
- Price per square foot: $174/sqft
- Tax assessed value: $392,100
- Annual tax amount: $1,370
- Date on market: 3/17/2026
Price history
| Date | Event | Price |
|---|---|---|
| 5/20/2026 | Sold | $540,000$174/sqft |
Source:  ValleyMLS #21912432 Report a problem ValleyMLS #21912432 Report a problem | ||
| 3/22/2026 | Pending sale | $540,000$174/sqft |
Source: ValleyMLS #21912432 Report a problem | ||
| 3/17/2026 | Listed for sale | $540,000+275%$174/sqft |
Source: ValleyMLS #21912432 Report a problem | ||
| 3/30/2006 | Sold | $144,000$46/sqft |
Source: Public Record Report a problem | ||
Public tax history
| Year | Property taxes | Tax assessment |
|---|---|---|
| 2025 | $1,370 +3.2% | $39,220 +3.1% |
| 2024 | $1,327 | $38,040 |
| 2023 | $1,327 +12.3% | $38,040 +11.7% |
| 2022 | $1,182 +12% | $34,060 +11.4% |
| 2021 | $1,055 +9.9% | $30,580 +9.3% |
| 2020 | $960 +3.5% | $27,980 +3.2% |
| 2019 | $928 | $27,100 +3.7% |
| 2018 | $928 +6.8% | $26,140 +2.6% |
| 2017 | $869 | $25,480 |
| 2016 | $869 | $25,480 |
| 2015 | $869 -3.7% | $25,480 -3.5% |
| 2014 | $902 | $26,400 |
| 2013 | -- | $26,400 |
| 2012 | -- | $26,400 |
| 2011 | -- | $26,400 |
Find assessor info on the county website
Neighborhood: 35811
Nearby homes
- $650,0005 bd4 ba4.3k sqft114 Southern Oaks Dr, Huntsville, AL 35811Sold

- $530,3003 bd2 ba4k sqft108 Southern Oaks Dr, Huntsville, AL 35811Off Market
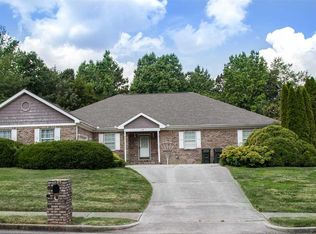
- $447,4003 bd3 ba2.2k sqft113 Southern Oaks Dr, Huntsville, AL 35811Off Market

- $447,000-- bd1 ba2.4k sqft111 Southern Oaks Dr, Huntsville, AL 35811Off Market
- $491,700-- bd1 ba2.2k sqft115 Southern Oaks Dr, Huntsville, AL 35811Off Market
- $448,6005 bd4 ba3.8k sqft116 Southern Oaks Dr, Huntsville, AL 35811Off Market
- $503,000-- bd1 ba2.8k sqft109 Southern Oaks Dr, Huntsville, AL 35811Off Market
- $383,300-- bd1 ba2.2k sqft106 Southern Oaks Dr, Huntsville, AL 35811Off Market
Nearby schools
GreatSchools rating
- 9/10Riverton Intermediate SchoolGrades: 4-6Distance: 2.5 mi
- 7/10Buckhorn Middle SchoolGrades: 7-8Distance: 4 mi
- 8/10Buckhorn High SchoolGrades: 9-12Distance: 3.9 mi
Schools provided by the listing agent
- Elementary: Mt Carmel Elementary
- Middle: Buckhorn
- High: Buckhorn
Source: ValleyMLS. This data may not be complete. We recommend contacting the local school district to confirm school assignments for this home.
Get a cash offer in 3 minutes
Find out how much your home could sell for in as little as 3 minutes with a no-obligation cash offer.
Estimated market value
$540,300
Get a cash offer in 3 minutes
Find out how much your home could sell for in as little as 3 minutes with a no-obligation cash offer.
Estimated market value
$540,300
- Alabama
- Madison County
- Huntsville
- 35811
- 112 Southern Oaks Dr
Nearby cities
Nearby neighborhoods
Nearby zip codes
Other Huntsville Topics
