Welcome to Your Dream Condo in the Heart of Winter Garden! Nestled in the gated Southern Pines community, this beautifully renovated 3-bedroom, 2-bath condo combines luxury, comfort, and unbeatable convenience. Step inside to find luxury vinyl plank flooring throughout, creating a warm and modern feel. The fully updated kitchen is a true showstopper, featuring 42" cabinets, quartz countertops, subway tile backsplash, stainless steel appliances, a prep sink with a sleek Delta faucet, and an added coffee bar with two appliance garages—doubling your storage and functionality. The spacious living room is perfect for entertaining or relaxing, and the attached sunroom adds additional square footage and includes a built-in desk, making it an ideal workspace or reading nook. Thoughtful designer touches are found throughout, with curated lighting from Ballard Designs, Visual Comfort, Mitzi, and more, bringing warmth and sophistication to every room. The primary bedroom and secondary guest room feature electronic roller shades for added privacy and convenience, while the primary bathroom boasts a brand new double-sink vanity with quartz counters, completing the luxurious retreat. Enjoy maintenance-free living, with HOA fees covering lawn care, cable, and water. Spend your weekends exploring Winter Garden Village, just 1.5 miles away, or immerse yourself in the charm of Downtown Winter Garden, filled with cozy cafés, boutique shops, farmers markets, and more. Outdoor enthusiasts will love the easy access to the West Orange Trail, perfect for biking, jogging, or leisurely strolls. Commuting is a breeze with quick connections to the Florida Turnpike, SR 408, and SR 429. The gated community amenities in Southern Pines are second to none, with the community pool and clubhouse located directly across the street. Additional neighborhood features include a covered playground, movie theater, game room, office space, outdoor kitchen with grills, tennis court, indoor basketball and racquetball courts, sand volleyball, and even a car wash station. Don’t miss the opportunity to own this stunning condo in a prime location with top-tier amenities—schedule your showing today!
Sold for $326,000
$326,000
112 SOUTHERN PECAN CIRCLE #201, WINTER GARDEN, FL 34787
3beds
1,499sqft
Condominium
Built in 2005
-- sqft lot
$323,100 Zestimate®
$217/sqft
$2,315 Estimated rent
Home value
$323,100
$294,000 - $355,000
$2,315/mo
Zestimate® history
Owner options
List your home for rent
$2,315/mo
Rent Zestimate®
Find your next renter with Zillow Rental Manager. Plus, with online applications, you can quickly screen prospective tenants – for free.
$2,315/mo
Rent Zestimate®
Refinance and save
$2,933/mo
Est. payment
Refinancing to a lower rate could help reduce your monthly payments and save thousands over the life of the loan.
$2,933/mo
Est. payment
Explore your selling options
Work with a Zillow partner agent
Leverage their expertise and Zillow's premium Showcase listings to get your home seen by more buyers.
Get startedList with your own agent
Get your home in front of millions of buyers by listing it on Zillow.
Learn how to do itSell it yourself
Take full control of how buyers see your home on Zillow by listing For Sale by Owner (FSBO).
List your homeWhat's special
Tennis courtOffice spaceAttached sunroomCovered playgroundFully updated kitchenOutdoor kitchenQuartz countertops
Zillow last checked:
Listing updated:
Listed by:
Anna Gay Hunter 407-446-9878,
THE REAL ESTATE COLLECTION LLC 407-656-7814
Bought with:
Leni Altoe, 3509387
RE/MAX ACTION FIRST OF FLORIDA
Source: Stellar MLS,MLS#: O6300111 Originating MLS: Orlando Regional
Originating MLS: Orlando Regional
Facts & features
Interior
Bedrooms & bathrooms
- Bedrooms: 3
- Bathrooms: 2
- Full bathrooms: 2
Primary bedroom
- Features: Ceiling Fan(s), En Suite Bathroom, Walk-In Closet(s)
- Level: Second
- Area: 174.2 Square Feet
- Dimensions: 13.4x13
Bedroom 2
- Features: Ceiling Fan(s), Walk-In Closet(s)
- Level: Second
- Area: 146.37 Square Feet
- Dimensions: 12.3x11.9
Bedroom 3
- Features: Ceiling Fan(s), Walk-In Closet(s)
- Level: Second
- Area: 138.04 Square Feet
- Dimensions: 11.6x11.9
Den
- Features: Built-in Features
- Level: Second
- Area: 104.8 Square Feet
- Dimensions: 13.1x8
Dining room
- Features: Breakfast Bar
- Level: Second
- Area: 99 Square Feet
- Dimensions: 9.9x10
Kitchen
- Features: Breakfast Bar, Pantry
- Level: Second
- Area: 89.1 Square Feet
- Dimensions: 9.9x9
Living room
- Features: Ceiling Fan(s)
- Level: Second
- Area: 196.5 Square Feet
- Dimensions: 13.1x15
Heating
- Central
Cooling
- Central Air
Appliances
- Included: Disposal, Dryer, Exhaust Fan, Microwave, Range, Refrigerator, Washer
- Laundry: In Kitchen, Inside, Laundry Closet
Features
- Built-in Features, Ceiling Fan(s), Crown Molding, Eating Space In Kitchen, High Ceilings, Kitchen/Family Room Combo, Living Room/Dining Room Combo, Open Floorplan, Solid Surface Counters, Solid Wood Cabinets, Split Bedroom, Stone Counters, Thermostat, Walk-In Closet(s)
- Flooring: Luxury Vinyl
- Windows: Shades
- Has fireplace: No
- Common walls with other units/homes: Corner Unit,End Unit
Interior area
- Total structure area: 1,499
- Total interior livable area: 1,499 sqft
Property
Features
- Levels: One
- Stories: 1
- Exterior features: Irrigation System, Rain Gutters, Sidewalk
Lot
- Size: 6,239 Square Feet
- Residential vegetation: Mature Landscaping, Trees/Landscaped
Details
- Parcel number: 262227813417201
- Zoning: PUD
- Special conditions: None
Construction
Type & style
- Home type: Condo
- Architectural style: Contemporary
- Property subtype: Condominium
Materials
- Cement Siding, SIP (Structurally Insulated Panel)
- Foundation: Concrete Perimeter
- Roof: Concrete,Shingle
Condition
- New construction: No
- Year built: 2005
Utilities & green energy
- Sewer: Public Sewer
- Water: Public
- Utilities for property: BB/HS Internet Available, Cable Connected, Public, Street Lights, Underground Utilities, Water Connected
Community & HOA
Community
- Features: Clubhouse, Community Mailbox, Dog Park, Fitness Center, Gated Community - No Guard, Park, Playground, Pool, Racquetball, Sidewalks, Tennis Court(s)
- Security: Fire Sprinkler System, Gated Community, Key Card Entry
- Pet fee: $0 monthly
- Subdivision: SOUTHERN PINES CONDO
HOA
- Has HOA: Yes
- Amenities included: Basketball Court, Cable TV, Clubhouse, Fitness Center, Gated, Maintenance, Park, Playground, Pool, Racquetball, Recreation Facilities, Spa/Hot Tub, Tennis Court(s), Trail(s)
- Services included: Cable TV, Community Pool, Internet, Maintenance Structure, Maintenance Grounds, Manager, Pool Maintenance, Private Road, Recreational Facilities, Sewer, Trash, Water
- HOA fee: $586 monthly
- HOA name: First Service Residential
Location
- Region: Winter Garden
Financial & listing details
- Price per square foot: $217/sqft
- Tax assessed value: $262,300
- Annual tax amount: $3,740
- Date on market: 4/17/2025
- Cumulative days on market: 6 days
- Listing terms: Cash,Conventional,FHA,VA Loan
- Ownership: Fee Simple
- Total actual rent: 0
- Road surface type: Paved
Price history
| Date | Event | Price |
|---|---|---|
| 6/9/2025 | Sold | $326,000-2.7%$217/sqft |
Source:  Stellar MLS #O6300111 Report a problem Stellar MLS #O6300111 Report a problem | ||
| 4/25/2025 | Pending sale | $335,000$223/sqft |
Source: Stellar MLS #O6300111 Report a problem | ||
| 4/17/2025 | Listed for sale | $335,000+6.3%$223/sqft |
Source: Stellar MLS #O6300111 Report a problem | ||
| 2/27/2024 | Sold | $315,000+5%$210/sqft |
Source: Stellar MLS #O6172313 Report a problem | ||
| 1/29/2024 | Pending sale | $299,900$200/sqft |
Source: Stellar MLS #O6172313 Report a problem | ||
| 1/29/2024 | Listing removed | -- |
Source: Stellar MLS #O6172313 Report a problem | ||
| 1/25/2024 | Listed for sale | $299,900+75.4%$200/sqft |
Source: Stellar MLS #O6172313 Report a problem | ||
| 5/14/2020 | Sold | $171,000-4.9%$114/sqft |
Source: Public Record Report a problem | ||
| 4/14/2020 | Pending sale | $179,900$120/sqft |
Source: VIVA ORLANDO REALTY INC. #S5031350 Report a problem | ||
| 3/9/2020 | Price change | $179,900-31.9%$120/sqft |
Source: VIVA ORLANDO REALTY INC. #S5031350 Report a problem | ||
| 2/11/2020 | Listed for sale | -- |
Source: Auction.com Report a problem | ||
| 1/19/2006 | Sold | $264,000$176/sqft |
Source: Public Record Report a problem | ||
Public tax history
| Year | Property taxes | Tax assessment |
|---|---|---|
| 2024 | $3,740 +13.2% | $215,489 +10% |
| 2023 | $3,303 +11.9% | $195,899 +10% |
| 2022 | $2,953 +12.1% | $178,090 +10% |
| 2021 | $2,633 +4.1% | $161,900 +8.7% |
| 2020 | $2,530 +7.3% | $148,899 +10% |
| 2019 | $2,358 +9.1% | $135,363 +10% |
| 2018 | $2,162 | $123,057 +2.6% |
| 2017 | $2,162 +11.5% | $119,900 +17.9% |
| 2016 | $1,940 +11.1% | $101,700 -4.4% |
| 2015 | $1,745 +9.1% | $106,400 +18.8% |
| 2014 | $1,599 +20.7% | $89,600 +20% |
| 2013 | $1,325 +17.7% | $74,656 +17.1% |
| 2012 | $1,126 +10.8% | $63,759 +12.6% |
| 2011 | $1,016 -0.2% | $56,645 -3.4% |
| 2010 | $1,018 | $58,611 -31.4% |
| 2009 | -- | $85,500 -55.1% |
| 2008 | $3,003 -17.3% | $190,500 -17.4% |
| 2007 | $3,630 -10.5% | $230,720 -0.3% |
| 2006 | $4,056 | $231,370 |
Find assessor info on the county website
Neighborhood: 34787
Nearby homes
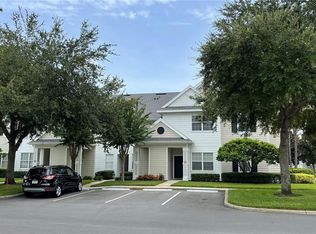
- $319,0003 bd2 ba1.4k sqft112 Southern Pecan Cir UNIT 202, Winter Garden, FL 34787Sold
- $290,0003 bd2 ba1.3k sqft112 Southern Pecan Cir UNIT 102, Winter Garden, FL 34787Sold

- $277,7003 bd2 ba1.4k sqft112 Southern Pecan Cir UNIT 203, Winter Garden, FL 34787Off Market
- $263,8003 bd2 ba1.3k sqft112 Southern Pecan Cir UNIT 103, Winter Garden, FL 34787Off Market
- $266,1003 bd2 ba1.3k sqft112 Southern Pecan Cir UNIT 104, Winter Garden, FL 34787Off Market
- $262,9003 bd2 ba1.4k sqft112 Southern Pecan Cir UNIT 101, Winter Garden, FL 34787Off Market
- $281,3003 bd2 ba1.4k sqft112 Southern Pecan Cir UNIT 204, Winter Garden, FL 34787Off Market
- $171,0001 bd1 ba738 sqft118 Southern Pecan Cir UNIT 101, Winter Garden, FL 34787Off Market
Nearby schools
GreatSchools rating
- 6/10Sunridge Elementary SchoolGrades: PK-5Distance: 1 mi
- 8/10SunRidge Middle SchoolGrades: 6-8Distance: 1 mi
- 7/10West Orange High SchoolGrades: 9-12Distance: 1.2 mi
Schools provided by the listing agent
- Elementary: SunRidge Elementary
- Middle: SunRidge Middle
- High: West Orange High
Source: Stellar MLS. This data may not be complete. We recommend contacting the local school district to confirm school assignments for this home.
Get a cash offer in 3 minutes
Find out how much your home could sell for in as little as 3 minutes with a no-obligation cash offer.
Estimated market value
$323,100
Get a cash offer in 3 minutes
Find out how much your home could sell for in as little as 3 minutes with a no-obligation cash offer.
Estimated market value
$323,100
- Florida
- Orange County
- Winter Garden
- 34787
- 112 SOUTHERN PECAN CIRCLE Unit 201
Nearby cities
Nearby neighborhoods
Nearby zip codes
Other Winter Garden Topics
