Skip main navigation
Sold
  • Price Unknown

    112 sparrow hawk, Boerne, TX 78006

    4beds
    2,846sqft
    Single Family Residence
    Built in 2024
    0.41 Acres Lot
    $671,400 Zestimate®
    $--/sqft
    $3,540 Estimated rent

    Home value

    $671,400

    $624,000 - $725,000

    $3,540/mo

    Zestimate® history
    Loading
    Loading...

    Owner options

    List your home for rent

    $3,540/mo

    Rent Zestimate®

    Find your next renter with Zillow Rental Manager. Plus, with online applications, you can quickly screen prospective tenants – for free.

    Learn more

    $3,540/mo

    Rent Zestimate®

    Refinance and save

    $250/mo

    Est. payment

    Refinancing to a lower rate could help reduce your monthly payments and save thousands over the life of the loan.

    See today's rates

    $250/mo

    Est. payment

    Explore your selling options

    Work with a Zillow partner agent

    Leverage their expertise and Zillow's premium Showcase listings to get your home seen by more buyers.

    Get started

    List with your own agent

    Get your home in front of millions of buyers by listing it on Zillow.

    Learn how to do it

    Sell it yourself

    Take full control of how buyers see your home on Zillow by listing For Sale by Owner (FSBO).

    List your home

    What's special

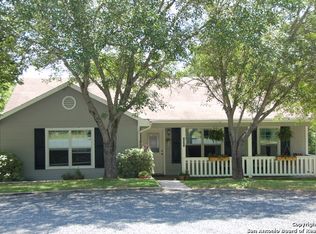
    Welcome to your stunning new built home by Fulstone Homes, nestled in the tranquil Texas Hill Country on a spacious 0.411 acre lot. From the moment you arrive, you'll be captivated by the welcoming front porch entrance and the large metal doors that open into a beautifully designed open layout connecting the kitchen, dining, and living room areas. Step inside and look up to see the towering wood ceilings and be drawn to the room's centerpiece, a large Oklahoma stone electric fireplace that adds both warmth and charm. The kitchen is a culinary masterpiece with two tone custom cabinets, a farmhouse sink, gold metal hardware, pot filler above the stove, and unique luxurious beige quartz countertops ready to make your cooking dreams come true. Retreat to the grand master suite, featuring multiple windows that let in an abundance of natural light, and a cozy sitting room perfect for relaxation. The master bathroom is designed to be your private spa, boasting dual shower heads, a large glass shower door, a porcelain garden tub with a custom chandelier above it, and ample space for comfort. Moreover, the master closet has dual entrances from the washroom/garage and master bath, making cleaning effortless and convenient. Your guests will feel right at home with spacious guest bedrooms located on the opposite side of the house. One guest bedroom even features an ensuite bathroom, offering privacy and comfort. Enjoy the serene outdoor living space with a long back porch patio that overlooks a peaceful forest landscape. The expansive lot provides plenty of room for future improvements, such as a pool or additional outdoor amenities. This exceptional home is designed for peak energy performance with spray foam insulation, ensuring comfort and efficiency throughout the year. Plus, home warranties are included, giving you peace of mind in your new oasis. Don't miss this incredible opportunity to own a piece of the Texas Hill Country. Schedule a tour today and experience the beauty and elegance of this new built home!

    Zillow last checked:

    Listing updated:

    Listed by:

    Deanna Kaplen TREC #533361 (210) 275-6509,

    Keller Williams Heritage

    Source: LERA MLS,MLS#: 1799264MLS Logo

    Facts & features

    Interior

    Bedrooms & bathrooms
    • Bedrooms: 4
    • Bathrooms: 3
    • Full bathrooms: 3
    Primary bedroom
    • Features: Sitting Room, Walk-In Closet(s), Ceiling Fan(s), Full Bath
    • Area: 340
    • Dimensions: 20 x 17
    Bedroom 2
    • Area: 154
    • Dimensions: 14 x 11
    Bedroom 3
    • Area: 168
    • Dimensions: 14 x 12
    Bedroom 4
    • Area: 132
    • Dimensions: 11 x 12
    Primary bathroom
    • Features: Tub/Shower Separate, Double Vanity, Soaking Tub
    • Area: 300
    • Dimensions: 20 x 15
    Dining room
    • Area: 198
    • Dimensions: 18 x 11
    Kitchen
    • Area: 187
    • Dimensions: 17 x 11
    Living room
    • Area: 560
    • Dimensions: 20 x 28
    Heating
    • Central, 1 Unit, Electric
    Cooling
    • Central Air
    Appliances
    • Included: Range, Disposal, Dishwasher, Electric Water Heater, Plumb for Water Softener
    • Laundry: Main Level, Laundry Room, Washer Hookup, Dryer Connection
    Features
    • One Living Area, Liv/Din Combo, Kitchen Island, Pantry, Utility Room Inside, 1st Floor Lvl/No Steps, High Ceilings, Open Floorplan, High Speed Internet, All Bedrooms Downstairs, Walk-In Closet(s), Master Downstairs, Ceiling Fan(s), Chandelier, Solid Counter Tops, Custom Cabinets
    • Flooring: Ceramic Tile, Wood, Laminate
    • Windows: Double Pane Windows, Window Coverings
    • Has basement: No
    • Number of fireplaces: 1
    • Fireplace features: One, Living Room, Mock Fireplace
    Interior area
    • Total structure area: 2,846
    • Total interior livable area: 2,846 sqft

    Property

    Parking
    • Total spaces: 2
    • Parking features: Two Car Garage, Garage Door Opener
    • Garage spaces: 2
    Features
    • Levels: One
    • Stories: 1
    • Patio & porch: Patio, Covered
    • Pool features: None
    Lot
    • Size: 0.41 Acres
    • Features: 1/4 - 1/2 Acre
    • Residential vegetation: Mature Trees
    Details
    • Parcel number: 1561110010210

    Construction

    Type & style
    • Home type: SingleFamily
    • Architectural style: Ranch,Texas Hill Country
    • Property subtype: Single Family Residence
    Materials
    • Stone, Wood Siding, Siding, Foam Insulation
    • Foundation: Slab
    • Roof: Heavy Composition
    Condition
    • New Construction
    • New construction: Yes
    • Year built: 2024
    Details
    • Builder name: FULSTONE HOMES

    Utilities & green energy

    • Sewer: Septic
    • Utilities for property: Private Garbage Service

    Community & neighborhood

    Security
    • Security features: Smoke Detector(s)
    Community
    • Community features: None
    Location
    • Region: Boerne
    • Subdivision: Ranger Creek

    HOA & financial

    HOA
    • Has HOA: Yes
    • HOA fee: $250 quarterly
    • Association name: RANGER CREEK

    Other

    Other facts
    • Listing terms: Conventional,VA Loan,TX Vet,Cash

    Price history

    DateEventPrice
    10/31/2024Sold--
    Source: LERA MLS #1799264 Report a problem
    10/20/2024Pending sale$630,000$221/sqft
    Source: LERA MLS #1799264 Report a problem
    9/18/2024Contingent$630,000$221/sqft
    Source: LERA MLS #1799264 Report a problem
    9/9/2024Price change$630,000-2.3%$221/sqft
    Source: LERA MLS #1799264 Report a problem
    9/1/2024Price change$644,990-3%$227/sqft
    Source: LERA MLS #1799264 Report a problem
    8/15/2024Price change$664,990-2.2%$234/sqft
    Source: LERA MLS #1799264 Report a problem
    8/6/2024Listed for sale$679,990$239/sqft
    Source: LERA MLS #1799264 Report a problem
    7/20/2024Listing removed--
    Source: LERA MLS #1778365 Report a problem
    6/27/2024Price change$679,990-2.9%$239/sqft
    Source: LERA MLS #1778365 Report a problem
    5/25/2024Listed for sale$699,990$246/sqft
    Source: LERA MLS #1778365 Report a problem
    5/17/2024Listing removed--
    Source: LERA MLS #1714237 Report a problem
    10/26/2023Price change$699,990-6.7%$246/sqft
    Source: LERA MLS #1714237 Report a problem
    8/26/2023Listed for sale$749,900+417.2%$263/sqft
    Source: LERA MLS #1714237 Report a problem
    5/4/2022Listing removed--
    Source: My State MLS Report a problem
    4/23/2022Listed for sale$145,000+222.2%$51/sqft
    Source: My State MLS #11071024 Report a problem
    4/1/2019Sold--
    Source: Agent Provided Report a problem
    3/28/2019Pending sale$45,000$16/sqft
    Source: Keller Williams Realty #1365909 Report a problem
    2/22/2019Listed for sale$45,000$16/sqft
    Source: Keller Williams Boerne #1365909 Report a problem
    3/21/2018Sold--
    Source: Agent Provided Report a problem

    Public tax history

    YearProperty taxesTax assessment
    2025-- $664,630 -12.8%
    2024$10,506 +14%$762,110 +14.2%
    2023$9,213 +266.8%$667,170 +317.4%
    2022$2,512 $159,840 +60%
    2021-- $99,900 +140%
    2020$695 -50.9%$41,630 -50%
    2019$1,417 $83,250
    2018-- $83,250
    2017-- $83,250 +8.7%
    2016-- $76,590 +15%
    2015-- $66,600
    2014-- $66,600

    Find assessor info on the county website

    Neighborhood: 78006

    Nearby schools

    GreatSchools rating
    Schools provided by the listing agent
    • Elementary: Fabra
    • Middle: Boerne Middle N
    • High: Boerne
    • District: Boerne

    Source: LERA MLS. This data may not be complete. We recommend contacting the local school district to confirm school assignments for this home.

    Get a cash offer in 3 minutes
    Find out how much your home could sell for in as little as 3 minutes with a no-obligation cash offer.
    Estimated market value
    $671,400
    Get a cash offer in 3 minutes
    Find out how much your home could sell for in as little as 3 minutes with a no-obligation cash offer.
    Estimated market value
    $671,400