Skip main navigation
Sold
  • Price Unknown

    112 Spring Fawn, Cibolo, TX 78108

    4beds
    2,183sqft
    Single Family Residence
    Built in 2002
    10,149 Square Feet Lot
    $309,900 Zestimate®
    $--/sqft
    $2,077 Estimated rent

    Home value

    $309,900

    $294,000 - $325,000

    $2,077/mo

    Zestimate® history
    Loading
    Loading...

    Owner options

    List your home for rent

    $2,077/mo

    Rent Zestimate®

    Find your next renter with Zillow Rental Manager. Plus, with online applications, you can quickly screen prospective tenants – for free.

    Learn more

    $2,077/mo

    Rent Zestimate®

    Refinance and save

    $216/mo

    Est. payment

    Refinancing to a lower rate could help reduce your monthly payments and save thousands over the life of the loan.

    See today's rates

    $216/mo

    Est. payment

    Explore your selling options

    Work with a Zillow partner agent

    Leverage their expertise and Zillow's premium Showcase listings to get your home seen by more buyers.

    Get started

    List with your own agent

    Get your home in front of millions of buyers by listing it on Zillow.

    Learn how to do it

    Sell it yourself

    Take full control of how buyers see your home on Zillow by listing For Sale by Owner (FSBO).

    List your home

    What's special

    Warm brick wood-burning fireplaceFresh interior paintAbundant natural light throughoutNew stove and microwaveNew flooringSpacious dining roomTriple-pane windows
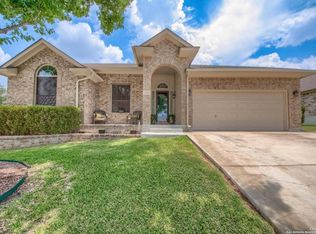
    Beautifully inviting and thoughtfully updated, 112 Spring Fawn offers a well-designed single-story layout on a desirable corner lot beneath mature trees in the established Deer Creek community. Recent enhancements-including fresh interior paint, new flooring (2025), and a new stove and microwave-create a clean, move-in-ready feel, while triple-pane windows provide exceptional energy efficiency and abundant natural light throughout. Significant improvements add long-term value, including a replaced roof (2018), added attic insulation, foam-insulated garage walls, and an insulated garage door. Configured as a 4-bedroom home, this flexible floorplan includes a front bedroom behind double French doors-ideal for a private home office, guest suite, or additional living space-along with two dining areas and over 2,100 square feet designed for comfortable everyday living. Upon entry, a spacious dining room welcomes you to the right, while the front flex room sits privately to the left. The main living area is anchored by a warm brick wood-burning fireplace and framed by expansive windows and French doors that open to the backyard, filling the space with natural light. The living room flows seamlessly into the kitchen and breakfast nook, creating an ideal setting for both daily living and entertaining. A hallway at the front of the home leads to two additional secondary bedrooms and a full bath, offering privacy and functionality. Tucked away at the rear, the primary suite serves as a true retreat with generous storage, walk-in closets, and an ensuite bath featuring double vanities, a soaking tub, and a separate walk-in shower. The home's classic red brick exterior, 2-car attached garage, and prominent corner lot enhance its curb appeal. Residents of Deer Creek enjoy a community designed for both connection and outdoor living, with walking paths woven throughout the neighborhood, a community pool, playground, tennis and pickleball courts, and open green spaces shaded by mature trees-creating a peaceful, park-like setting for everyday life. Positioned along one of the fastest-growing corridors in the region, the location offers exceptional convenience with easy access to San Antonio, as well as nearby communities including Cibolo, Schertz, and Universal City. The IH-35 corridor continues to see significant commercial growth, with new mixed-use developments like Cibolo Crossing bringing expanded dining, retail, and entertainment options just minutes away. New restaurant concepts and local favorites are actively expanding into the area, reflecting strong population growth and increasing demand for lifestyle amenities. Nearby developments along Cibolo Valley Drive continue to introduce popular dining and retail destinations, further enhancing daily convenience. In addition to national and regional growth, Cibolo itself has rapidly evolved into a vibrant and highly desirable community, known for its small-town charm paired with modern conveniences, a revitalized downtown, and a growing collection of local restaurants, boutiques, and gathering spaces. 112 Spring Fawn offers not only a beautifully updated home, but also the opportunity to be part of a thriving, connected community with strong long-term growth and lifestyle appeal.

    Zillow last checked:

    Listing updated:

    Listed by:

    Erin Faulkner TREC #772586 (361) 798-6261,

    Phyllis Browning Company

    Source: LERA MLS,MLS#: 1919239MLS Logo

    Facts & features

    Interior

    Bedrooms & bathrooms
    • Bedrooms: 4
    • Bathrooms: 2
    • Full bathrooms: 2
    Primary bedroom
    • Features: Split, Walk-In Closet(s)
    • Area: 208
    • Dimensions: 13 x 16
    Bedroom 2
    • Area: 110
    • Dimensions: 10 x 11
    Bedroom 3
    • Area: 120
    • Dimensions: 10 x 12
    Bedroom 4
    • Area: 143
    • Dimensions: 13 x 11
    Primary bathroom
    • Features: Tub/Shower Separate, Double Vanity
    • Area: 100
    • Dimensions: 10 x 10
    Dining room
    • Area: 108
    • Dimensions: 9 x 12
    Kitchen
    • Area: 72
    • Dimensions: 12 x 6
    Living room
    • Area: 384
    • Dimensions: 24 x 16
    Heating
    • Central, Electric
    Cooling
    • Central Air
    Appliances
    • Included: Cooktop, Self Cleaning Oven, Microwave, Range, Disposal, Dishwasher, Vented Exhaust Fan, Electric Water Heater
    • Laundry: Laundry Room, Washer Hookup, Dryer Connection
    Features
    • One Living Area, Separate Dining Room, Eat-in Kitchen, Two Eating Areas, Kitchen Island, Study/Library, High Ceilings, Open Floorplan, Walk-In Closet(s), Ceiling Fan(s), Programmable Thermostat
    • Flooring: Ceramic Tile, Laminate
    • Windows: Double Pane Windows, Window Coverings
    • Has basement: No
    • Number of fireplaces: 1
    • Fireplace features: One, Living Room, Wood Burning
    Interior area
    • Total interior livable area: 2,183 sqft

    Property

    Parking
    • Total spaces: 2
    • Parking features: Two Car Garage, Garage Door Opener
    • Garage spaces: 2
    Features
    • Levels: One
    • Stories: 1
    • Pool features: None
    Lot
    • Size: 10,149 Square Feet
    • Features: Corner Lot
    Details
    • Parcel number: 1G2604100101700000

    Construction

    Type & style
    • Home type: SingleFamily
    • Architectural style: Traditional
    • Property subtype: Single Family Residence
    Materials
    • Brick
    • Foundation: Slab
    • Roof: Composition
    Condition
    • Pre-Owned
    • New construction: No
    • Year built: 2002

    Community & HOA

    Community
    • Features: Playground, BBQ/Grill, Basketball Court, Volleyball Court
    • Security: Smoke Detector(s), Prewired
    • Subdivision: Ridge At Deer Creek
    HOA
    • Has HOA: Yes
    • HOA fee: $216 annually
    • HOA name: DEER CREEK HOA
    Location
    • Region: Cibolo

    Financial & listing details

    • Tax assessed value: $330,921
    • Annual tax amount: $7,492
    • Date on market: 10/30/2025
    • Cumulative days on market: 226 days
    • Listing terms: Conventional,FHA,VA Loan,Cash

    Price history

    DateEventPrice
    6/30/2026Sold--
    Source: LERA MLS #1919239 Report a problem
    6/14/2026Pending sale$319,000$146/sqft
    Source: LERA MLS #1919239 Report a problem
    6/3/2026Contingent$319,000$146/sqft
    Source: LERA MLS #1919239 Report a problem
    5/31/2026Price change$319,000-1.8%$146/sqft
    Source: LERA MLS #1919239 Report a problem
    4/18/2026Price change$325,000-3.8%$149/sqft
    Source: LERA MLS #1919239 Report a problem
    4/10/2026Price change$338,000-0.6%$155/sqft
    Source: LERA MLS #1919239 Report a problem
    2/26/2026Price change$340,000-4.2%$156/sqft
    Source: LERA MLS #1919239 Report a problem
    12/16/2025Price change$355,000-2.7%$163/sqft
    Source: LERA MLS #1919239 Report a problem
    10/30/2025Listed for sale$365,000$167/sqft
    Source: LERA MLS #1919239 Report a problem

    Public tax history

    YearProperty taxesTax assessment
    2025$1,341 -24.7%$330,921 +0.9%
    2024$1,780 -29.9%$327,958 +10%
    2023$2,540 -25.8%$298,144 +10%
    2022$3,422 -26.8%$271,040 +10%
    2021$4,673 +9.8%$246,400 +10%
    2020$4,257 $224,000 -2.7%
    2019-- $230,201 -3.4%
    2018$3,421 +0.2%$238,305 +10%
    2017$3,414 -0.2%$216,641 +1.6%
    2016$3,421 -4.2%$213,270 +6.9%
    2015$3,571 $199,456 -0.5%
    2014$3,571 $200,491 -6.2%
    2013-- $213,681 +3.9%
    2012-- $205,661 -1.3%
    2011-- $208,428 +2.9%
    2010-- $202,646 +1%
    2009-- $200,620 -2.8%
    2008-- $206,461 +6.1%
    2007-- $194,603 +1.8%
    2006-- $191,146 +3.4%
    2005-- $184,895 +3.6%
    2004-- $178,473 +914.1%
    2003-- $17,600
    Find assessor info on the county website

    Neighborhood: 78108

    Nearby schools

    GreatSchools rating
    Schools provided by the listing agent
    • Elementary: Watts
    • Middle: Barbara C. Jordan
    • High: Samuel Clemens
    • District: Schertz-Cibolo-Universal City Isd

    Source: LERA MLS. This data may not be complete. We recommend contacting the local school district to confirm school assignments for this home.

    Get a cash offer in 3 minutes
    Find out how much your home could sell for in as little as 3 minutes with a no-obligation cash offer.
    Estimated market value
    $309,900
    Get a cash offer in 3 minutes
    Find out how much your home could sell for in as little as 3 minutes with a no-obligation cash offer.
    Estimated market value
    $309,900