Skip main navigation
Sold for $410,000
  • $410,000

    112 Springwood Dr, Fredericksburg, VA 22401

    3beds
    1,918sqft
    Single Family Residence
    Built in 1994
    0 Square Feet Lot
    $422,100 Zestimate®
    $214/sqft
    $2,567 Estimated rent

    Home value

    $422,100

    Estimated sales range

    Not available

    $2,567/mo

    Zestimate® history
    Loading
    Loading...

    Owner options

    List your home for rent

    $2,567/mo

    Rent Zestimate®

    Find your next renter with Zillow Rental Manager. Plus, with online applications, you can quickly screen prospective tenants – for free.

    Learn more

    $2,567/mo

    Rent Zestimate®

    Refinance and save

    $2,418/mo

    Est. payment

    Refinancing to a lower rate could help reduce your monthly payments and save thousands over the life of the loan.

    See today's rates

    $2,418/mo

    Est. payment

    Explore your selling options

    Work with a Zillow partner agent

    Leverage their expertise and Zillow's premium Showcase listings to get your home seen by more buyers.

    Get started

    List with your own agent

    Get your home in front of millions of buyers by listing it on Zillow.

    Learn how to do it

    Sell it yourself

    Take full control of how buyers see your home on Zillow by listing For Sale by Owner (FSBO).

    List your home

    What's special

    Cozy fireplaceSecond fireplacePrivate bathOpen floor planGenerous living spaceWell-sized bedroomsSpacious kitchen
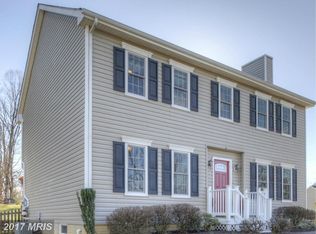
    This beautiful home is located in a peaceful neighborhood in the City of Fredericksburg, offering a perfect blend of comfort and style. The open floor plan provides generous living space, making it ideal for both relaxation and entertaining. The living room boasts a vaulted ceiling, a cozy fireplace, and durable laminate flooring. The spacious kitchen is a chef’s dream, featuring a bar, abundant cabinetry, and an eat-in space that seamlessly flows into the large rear deck – perfect for outdoor dining or enjoying a morning coffee. An extra-wide staircase in the foyer leads to the main living area, which includes three well-sized bedrooms and two full baths. The owner's suite is a true retreat, complete with a walk-in closet and a private bath featuring a separate shower, double sinks, and a luxurious jetted soaking tub. The lower level offers a nicely finished rec room with a second fireplace, making it an excellent space for relaxation or entertaining. A half bath and laundry area with washer and dryer are also conveniently located on this level. Step outside into the expansive, fully fenced rear yard – a perfect space for outdoor activities and gatherings. Located on a quiet street that leads directly to scenic walking trails, this home is an ideal sanctuary with easy access to nature.

    Zillow last checked:

    Listing updated:

    Listed by:

    Christina Nye 540-846-9176,

    Samson Properties,

    Co-Listing Agent: Camilla S Tierney 540-783-8034,

    Samson Properties

    Bought with:

    Robert Middleton, 0225216087

    Solutions Realty Group LLC

    Source: Bright MLS,MLS#: VAFB2008712MLS Logo

    Facts & features

    Interior

    Bedrooms & bathrooms
    • Bedrooms: 3
    • Bathrooms: 3
    • Full bathrooms: 2
    • 1/2 bathrooms: 1
    • Main level bathrooms: 2
    • Main level bedrooms: 3
    Rooms
    • Room types: Bedroom 2, Bedroom 3, Family Room, Bedroom 1, Bathroom 1, Bathroom 2, Half Bath
    Bedroom 1
    • Level: Main
    Bedroom 2
    • Level: Main
    Bedroom 3
    • Level: Main
    Bathroom 1
    • Level: Main
    Bathroom 2
    • Level: Main
    Family room
    • Level: Lower
    Half bath
    • Level: Lower
    Heating
    • Forced Air, Natural Gas
    Cooling
    • Ceiling Fan(s), Central Air, Electric
    Appliances
    • Included: Microwave, Dishwasher, Disposal, Dryer, Exhaust Fan, Oven/Range - Electric, Refrigerator, Washer, Water Heater, Electric Water Heater
    • Laundry: In Basement
    Features
    • Attic, Soaking Tub, Bathroom - Stall Shower, Breakfast Area, Ceiling Fan(s), Floor Plan - Traditional, Kitchen - Country, Walk-In Closet(s)
    • Flooring: Wood
    • Basement: Partial,Connecting Stairway,Garage Access,Finished,Interior Entry,Rear Entrance,Sump Pump,Windows,Walk-Out Access
    • Number of fireplaces: 2
    • Fireplace features: Gas/Propane, Insert, Mantel(s)
    Interior area
    • Total structure area: 1,918
    • Total interior livable area: 1,918 sqft
    • Finished area above ground: 1,218
    • Finished area below ground: 700

    Property

    Parking
    • Total spaces: 5
    • Parking features: Garage Door Opener, Inside Entrance, Attached, Driveway
    • Garage spaces: 2
    • Uncovered spaces: 3
    Accessibility
    • Accessibility features: None
    Features
    • Levels: Split Foyer,Two
    • Stories: 2
    • Pool features: None
    • Spa features: Bath
    • Has view: Yes
    • View description: Trees/Woods
    Lot
    • Size: 0 Square Feet
    Details
    • Additional structures: Above Grade, Below Grade
    • Parcel number: 7778489241
    • Zoning: R4
    • Special conditions: Standard

    Construction

    Type & style
    • Home type: SingleFamily
    • Property subtype: Single Family Residence
    Materials
    • Stone, Vinyl Siding
    • Foundation: Concrete Perimeter
    Condition
    • New construction: No
    • Year built: 1994

    Utilities & green energy

    • Sewer: Public Sewer
    • Water: Public
    • Utilities for property: Cable Available, Water Available, Sewer Available, Electricity Available, Natural Gas Available

    Community & HOA

    Community
    • Subdivision: Alum Springs Estates
    HOA
    • Has HOA: No
    Location
    • Region: Fredericksburg

    Financial & listing details

    • Price per square foot: $214/sqft
    • Tax assessed value: $365,400
    • Annual tax amount: $2,814
    • Date on market: 8/1/2025
    • Listing agreement: Exclusive Right To Sell
    • Listing terms: Cash,Conventional,1031 Exchange,FHA,VA Loan,VHDA
    • Inclusions: Shed And Free-standing Garage
    • Ownership: Fee Simple

    Price history

    DateEventPrice
    8/22/2025Sold$410,000+1.2%$214/sqft
    Source: Bright MLS #VAFB2008712 Report a problem
    8/5/2025Pending sale$405,000$211/sqft
    Source: Bright MLS #VAFB2008712 Report a problem
    8/1/2025Listed for sale$405,000+69.5%$211/sqft
    Source: Bright MLS #VAFB2008712 Report a problem
    12/1/2003Sold$239,000+16.6%$125/sqft
    Source: Public Record Report a problem
    10/10/2003Sold$205,000+71.8%$107/sqft
    Source: Public Record Report a problem
    5/3/1994Sold$119,300$62/sqft
    Source: Public Record Report a problem

    Public tax history

    YearProperty taxesTax assessment
    2025$2,960 +5.2%$365,400
    2024$2,814 +10.5%$365,400 +27.8%
    2023$2,545 +3.5%$286,000
    2022$2,460 +3.6%$286,000
    2021$2,374 +19.3%$286,000 +22.2%
    2020$1,989 $234,000
    2019$1,989 +6.3%$234,000
    2018$1,872 +124.6%$234,000
    2017$833 $234,000 -0.9%
    2012-- $236,200 -6.3%
    2011-- $252,000
    2010-- $252,000
    2009-- $252,000 -21.5%
    2008-- $321,000
    2007-- $321,000
    2006-- $321,000 +79.3%
    2005-- $179,000
    2004-- $179,000
    2003-- $179,000 +43.3%
    2002-- $124,900
    2001$1,411 $124,900
    2000$1,411 $124,900
    Find assessor info on the county website

    Neighborhood: Springwood

    Nearby schools

    GreatSchools rating
    Schools provided by the listing agent
    • District: Fredericksburg City Public Schools

    Source: Bright MLS. This data may not be complete. We recommend contacting the local school district to confirm school assignments for this home.

    Get a cash offer in 3 minutes
    Find out how much your home could sell for in as little as 3 minutes with a no-obligation cash offer.
    Estimated market value
    $422,100
    Get a cash offer in 3 minutes
    Find out how much your home could sell for in as little as 3 minutes with a no-obligation cash offer.
    Estimated market value
    $422,100