Tucked above the rolling fairways of Country Hills Golf Course, this beautifully updated 3-bedroom, 2.5-bath home blends timeless charm with modern comfort across 2,352 sq ft of thoughtfully designed living space. Set on a generous 0.30-acre lot, the property offers scenic golf course views from the front and a peaceful, private backyard built for unwinding, entertaining, and savoring the outdoors.
Step inside and the vaulted great room steals the show, where soaring ceilings, an overlooking catwalk, and a striking fireplace create a warm, light-filled centerpiece. The kitchen is both stylish and functional, featuring crisp white custom cabinetry, stainless steel appliances (all of which remain), and plenty of room to gather. Custom built-ins in the dining room and bonus room add character and smart storage throughout.
Retreat to the primary suite, where a newly renovated spa-inspired bath awaits, complete with a deep soaking tub, frameless glass shower, and elegant finishes that elevate everyday living.
Additional highlights include an aggregate driveway, a patio with a privacy wall, abundant storage, two walk-in attic entrances, and a new roof installed in 2024, offering true peace of mind. A polished, well-maintained home in one of Hendersonville's most picturesque settings, ready to welcome its next chapter. Up to 1% lender credit on the loan amount when buyer uses Seller's Preferred Lender.
Closed
$555,000
112 Spy Glass Way, Hendersonville, TN 37075
3beds
2,352sqft
Single Family Residence, Residential
Built in 1994
0.3 Acres Lot
$554,900 Zestimate®
$236/sqft
$2,723 Estimated rent
Home value
$554,900
$527,000 - $583,000
$2,723/mo
Zestimate® history
Owner options
List your home for rent
$2,723/mo
Rent Zestimate®
Find your next renter with Zillow Rental Manager. Plus, with online applications, you can quickly screen prospective tenants – for free.
$2,723/mo
Rent Zestimate®
Refinance and save
$3,545/mo
Est. payment
Refinancing to a lower rate could help reduce your monthly payments and save thousands over the life of the loan.
$3,545/mo
Est. payment
Explore your selling options
Work with a Zillow partner agent
Leverage their expertise and Zillow's premium Showcase listings to get your home seen by more buyers.
Get startedList with your own agent
Get your home in front of millions of buyers by listing it on Zillow.
Learn how to do itSell it yourself
Take full control of how buyers see your home on Zillow by listing For Sale by Owner (FSBO).
List your homeWhat's special
Zillow last checked:
Listing updated:
Listed by:
Gary Ashton 615-301-1650,
The Ashton Real Estate Group of RE/MAX Advantage,
Jen Barczykowski 629-235-5348,
The Ashton Real Estate Group of RE/MAX Advantage
Bought with:
Kirsten Brinkman, 366542
Fridrich & Clark Realty
Source: RealTracs MLS as distributed by MLS GRID,MLS#: 3191626
Facts & features
Interior
Bedrooms & bathrooms
- Bedrooms: 3
- Bathrooms: 3
- Full bathrooms: 2
- 1/2 bathrooms: 1
- Main level bedrooms: 1
Bedroom 1
- Features: Suite
- Level: Suite
- Area: 196 Square Feet
- Dimensions: 14x14
Bedroom 2
- Area: 154 Square Feet
- Dimensions: 14x11
Bedroom 3
- Area: 132 Square Feet
- Dimensions: 11x12
Primary bathroom
- Features: Double Vanity
- Level: Double Vanity
Dining room
- Features: Formal
- Level: Formal
- Area: 154 Square Feet
- Dimensions: 14x11
Kitchen
- Features: Eat-in Kitchen
- Level: Eat-in Kitchen
- Area: 360 Square Feet
- Dimensions: 18x20
Living room
- Features: Great Room
- Level: Great Room
- Area: 294 Square Feet
- Dimensions: 21x14
Recreation room
- Features: Other
- Level: Other
- Area: 264 Square Feet
- Dimensions: 22x12
Heating
- Central, Natural Gas
Cooling
- Central Air, Electric
Appliances
- Included: Gas Oven, Gas Range, Dishwasher, Dryer, Microwave, Refrigerator, Washer
- Laundry: Electric Dryer Hookup, Washer Hookup
Features
- Built-in Features, Ceiling Fan(s), Entrance Foyer, Extra Closets, High Ceilings, Walk-In Closet(s)
- Flooring: Carpet, Wood, Tile
- Basement: Crawl Space,None
- Number of fireplaces: 1
- Fireplace features: Gas, Living Room
Interior area
- Total structure area: 2,352
- Total interior livable area: 2,352 sqft
- Finished area above ground: 2,352
Property
Parking
- Total spaces: 2
- Parking features: Garage Door Opener, Garage Faces Side, Aggregate, Driveway
- Garage spaces: 2
- Has uncovered spaces: Yes
Features
- Levels: Two
- Stories: 2
- Patio & porch: Patio
Lot
- Size: 0.3 Acres
- Dimensions: 91.9 x 142.29
Details
- Parcel number: 137P A 01200 000
- Special conditions: Standard
Construction
Type & style
- Home type: SingleFamily
- Architectural style: Traditional
- Property subtype: Single Family Residence, Residential
Materials
- Brick, Vinyl Siding
- Roof: Shingle
Condition
- New construction: No
- Year built: 1994
Utilities & green energy
- Sewer: Public Sewer
- Water: Public
- Utilities for property: Electricity Available, Natural Gas Available, Water Available
Community & HOA
Community
- Security: Fire Alarm, Smoke Detector(s)
- Subdivision: Country Hills Sec 1
HOA
- Has HOA: Yes
- Services included: Maintenance Grounds
- HOA fee: $300 annually
Location
- Region: Hendersonville
Financial & listing details
- Price per square foot: $236/sqft
- Tax assessed value: $517,300
- Annual tax amount: $2,599
- Date on market: 5/7/2026
- Electric utility on property: Yes
Price history
| Date | Event | Price |
|---|---|---|
| 6/11/2026 | Sold | $555,000-5.1%$236/sqft |
Source:  RealTracs MLS as distributed by MLS GRID #3191626 Report a problem RealTracs MLS as distributed by MLS GRID #3191626 Report a problem | ||
| 5/31/2026 | Pending sale | $585,000$249/sqft |
Source: RealTracs MLS as distributed by MLS GRID #3191626 Report a problem | ||
| 5/10/2026 | Contingent | $585,000$249/sqft |
Source: RealTracs MLS as distributed by MLS GRID #3191626 Report a problem | ||
| 5/9/2026 | Listed for sale | $585,000+26.8%$249/sqft |
Source: RealTracs MLS as distributed by MLS GRID #3191626 Report a problem | ||
| 5/25/2021 | Sold | $461,440+6.1%$196/sqft |
Source: RealTracs MLS as distributed by MLS GRID #2245212 Report a problem | ||
| 4/22/2021 | Pending sale | $435,000$185/sqft |
Source: RealTracs MLS as distributed by MLS GRID #2245212 Report a problem | ||
| 4/16/2021 | Listed for sale | $435,000+26.1%$185/sqft |
Source: RealTracs MLS as distributed by MLS GRID #2245212 Report a problem | ||
| 10/24/2018 | Listing removed | $344,900$147/sqft |
Source: RE/MAX Choice Properties #1952512 Report a problem | ||
| 9/17/2018 | Price change | $344,900-1.4%$147/sqft |
Source: RE/MAX Choice Properties #1952512 Report a problem | ||
| 7/20/2018 | Listed for sale | $349,900+32.1%$149/sqft |
Source: RE/MAX Choice Properties #1952512 Report a problem | ||
| 12/23/2013 | Sold | $264,900$113/sqft |
Source: Public Record Report a problem | ||
| 10/31/2013 | Listed for sale | $264,900+6.8%$113/sqft |
Source: Crye-Leike #1494687 Report a problem | ||
| 8/20/2007 | Sold | $248,000+10.3%$105/sqft |
Source: Public Record Report a problem | ||
| 2/22/2005 | Sold | $224,900+15.9%$96/sqft |
Source: Public Record Report a problem | ||
| 4/3/1996 | Sold | $194,000$82/sqft |
Source: Public Record Report a problem | ||
Public tax history
| Year | Property taxes | Tax assessment |
|---|---|---|
| 2025 | $2,599 | $129,325 |
| 2024 | $2,599 +16.3% | $129,325 +83.5% |
| 2023 | $2,235 -0.3% | $70,475 -75% |
| 2022 | $2,241 +40.6% | $281,900 |
| 2021 | $1,594 | $281,900 |
| 2020 | $1,594 -28.9% | $281,900 |
| 2019 | $2,242 +402.9% | $281,900 +19.9% |
| 2018 | $446 -79.5% | $235,200 |
| 2017 | $2,179 | -- |
| 2016 | $2,179 | -- |
| 2015 | $2,179 +15.8% | -- |
| 2014 | $1,882 +16.2% | -- |
| 2011 | $1,620 -0.6% | $61,035 |
| 2010 | $1,630 | $61,035 |
| 2009 | $1,630 | $61,035 |
| 2008 | -- | $61,035 +12.9% |
| 2007 | $1,573 | $54,061 |
| 2006 | $1,573 +0.4% | $54,061 +14.2% |
| 2005 | $1,567 | $47,331 |
| 2004 | $1,567 | $47,331 |
| 2002 | $1,567 | $47,331 +7.8% |
| 2001 | -- | $43,896 -75% |
| 2000 | -- | $175,582 |
Find assessor info on the county website
Neighborhood: 37075
Nearby homes
- $782,2004 bd4 ba3.4k sqft110 Spy Glass Way, Hendersonville, TN 37075Off Market

- $599,9003 bd4 ba3.2k sqft114 Spy Glass Way, Hendersonville, TN 37075Sold
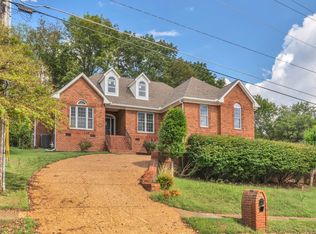
- $760,0004 bd5 ba4.2k sqft108 Spy Glass Way, Hendersonville, TN 37075Sold

- $270,0000.29 Acres111 Spy Glass Way, Hendersonville, TN 37075Lot/Land

- $728,800-- bd3 ba3.1k sqft116 Spy Glass Way, Hendersonville, TN 37075Off Market
- $150,000-- bd-- ba-- sqft116 Spy Glass Way, Hendersonville, TN 37075Off Market
- $924,5005 bd4 ba5k sqft109 Spy Glass Way, Hendersonville, TN 37075Off Market
- $832,2004 bd3 ba4k sqft113 Spy Glass Way, Hendersonville, TN 37075Off Market
Nearby schools
GreatSchools rating
- 9/10Station Camp Elementary SchoolGrades: PK-5Distance: 1.4 mi
- 8/10Station Camp Middle SchoolGrades: 6-8Distance: 1.5 mi
- 8/10Station Camp High SchoolGrades: 9-12Distance: 1.2 mi
Schools provided by the listing agent
- Elementary: Station Camp Elementary
- Middle: Station Camp Middle School
- High: Station Camp High School
Source: RealTracs MLS as distributed by MLS GRID. This data may not be complete. We recommend contacting the local school district to confirm school assignments for this home.
Get a cash offer in 3 minutes
Find out how much your home could sell for in as little as 3 minutes with a no-obligation cash offer.
Estimated market value
$554,900
Get a cash offer in 3 minutes
Find out how much your home could sell for in as little as 3 minutes with a no-obligation cash offer.
Estimated market value
$554,900
- Tennessee
- Sumner County
- Hendersonville
- 37075
- 112 Spy Glass Way
Nearby cities
Nearby zip codes
Other Hendersonville Topics
