Just Reduced price!! New listing in Elkmont RV Resort. Cabin with large deck plus Screened in porch makes for a great relaxing evening & a Fire pit in back. Backs up to green space which gives you more privacy. Has loft for the guests with two twin beds in place. Plus there's two bunk beds on main floor and a large bedroom. New concrete driveway. Shed and porch with fresh paint, Hardie plank siding, Community Pool, Clubhouse, Fitness center that's open 24/7. This is a Gated Community that's close to Helen, Cleveland, Shopping, Wineries, Hiking, Fishing & MUCH MORE!!! Make this your Vacation Getaway or Home.
Closed
$160,000
112 Stag Leap Dr, Cleveland, GA 30528
1beds
384sqft
Single Family Residence, Cabin
Built in 2010
0.5 Acres Lot
$174,000 Zestimate®
$417/sqft
$1,227 Estimated rent
Home value
$174,000
$158,000 - $191,000
$1,227/mo
Zestimate® history
Owner options
List your home for rent
$1,227/mo
Rent Zestimate®
Find your next renter with Zillow Rental Manager. Plus, with online applications, you can quickly screen prospective tenants – for free.
$1,227/mo
Rent Zestimate®
Refinance and save
$1,528/mo
Est. payment
Refinancing to a lower rate could help reduce your monthly payments and save thousands over the life of the loan.
$1,528/mo
Est. payment
Explore your selling options
Work with a Zillow partner agent
Leverage their expertise and Zillow's premium Showcase listings to get your home seen by more buyers.
Get startedList with your own agent
Get your home in front of millions of buyers by listing it on Zillow.
Learn how to do itSell it yourself
Take full control of how buyers see your home on Zillow by listing For Sale by Owner (FSBO).
List your homeWhat's special
Large deckFresh paintHardie plank sidingCommunity poolFitness center
Zillow last checked:
Listing updated:
Listed by:
Dorothy M Kesterson 706-207-5673,
Fourth Mountain Real Estate
Bought with:
Dorothy M Kesterson, 294128
Fourth Mountain Real Estate
Source: GAMLS,MLS#: 20119485
Facts & features
Interior
Bedrooms & bathrooms
- Bedrooms: 1
- Bathrooms: 1
- Full bathrooms: 1
- Main level bathrooms: 1
- Main level bedrooms: 1
Rooms
- Room types: Loft
Kitchen
- Features: Breakfast Bar
Heating
- Heat Pump
Cooling
- Ceiling Fan(s), Central Air
Appliances
- Included: Electric Water Heater, Microwave, Oven/Range (Combo), Refrigerator
- Laundry: None
Features
- Other, Master On Main Level
- Flooring: Laminate
- Basement: Crawl Space
- Has fireplace: No
Interior area
- Total structure area: 384
- Total interior livable area: 384 sqft
- Finished area above ground: 384
- Finished area below ground: 0
Property
Parking
- Parking features: Parking Pad
- Has uncovered spaces: Yes
Features
- Levels: One
- Stories: 1
Lot
- Size: 0.5 Acres
- Features: Greenbelt, Level
Details
- Parcel number: 045D 230
Construction
Type & style
- Home type: SingleFamily
- Architectural style: Bungalow/Cottage,Country/Rustic
- Property subtype: Single Family Residence, Cabin
Materials
- Wood Siding
- Roof: Metal
Condition
- Resale
- New construction: No
- Year built: 2010
Utilities & green energy
- Sewer: Public Sewer
- Water: Public
- Utilities for property: Underground Utilities, Sewer Connected, High Speed Internet, Sewer Available, Water Available
Community & HOA
Community
- Features: Gated, Fitness Center, Pool
- Subdivision: Elkmont RV Resort
HOA
- Has HOA: Yes
- Services included: Trash, Private Roads, Sewer, Swimming
- HOA fee: $510 annually
Location
- Region: Cleveland
Financial & listing details
- Price per square foot: $417/sqft
- Annual tax amount: $271
- Date on market: 5/1/2023
- Cumulative days on market: 263 days
- Listing agreement: Exclusive Right To Sell
Price history
| Date | Event | Price |
|---|---|---|
| 2/13/2024 | Sold | $160,000-11.1%$417/sqft |
Source:  GAMLS #20119485 Report a problem GAMLS #20119485 Report a problem | ||
| 1/30/2024 | Pending sale | $180,000$469/sqft |
Source: GAMLS #20119485 Report a problem | ||
| 7/28/2023 | Price change | $180,000-12.2%$469/sqft |
Source: GAMLS #20119485 Report a problem | ||
| 5/2/2023 | Listed for sale | $205,000$534/sqft |
Source: GAMLS #20119485 Report a problem | ||
Public tax history
Tax history is unavailable.
Neighborhood: 30528
Nearby homes
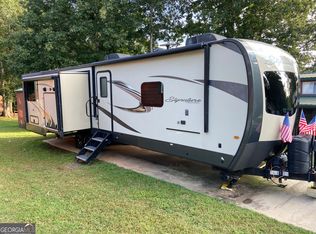
- $81,0001 bd1 ba400 sqft104 Stag Leap Dr, Cleveland, GA 30528Sold
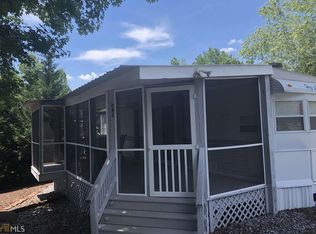
- $225,0001 bd1 ba506 sqft55 Elk View Trl, Cleveland, GA 30528Sold

- $126,3001 bd1 ba-- sqft45 Elk View Trl #172, Cleveland, GA 30528Off Market
- $204,5001 bd1 ba540 sqft96 Stag Leap Dr, Cleveland, GA 30528Sold

- $169,8001 bd1 ba-- sqft117 Stag Leap Dr, Cleveland, GA 30528Off Market
- $163,1001 bd1 ba-- sqft125 Stag Leap Dr, Cleveland, GA 30528Off Market
- $189,9001 bd1 ba500 sqft95 Stag Leap Dr, Cleveland, GA 30528Sold
- $169,000-- bd-- ba286 sqft139 Stag Leap Dr, Cleveland, GA 30528Off Market
Nearby schools
GreatSchools rating
- 8/10Mount Yonah Elementary SchoolGrades: PK-5Distance: 2.9 mi
- 6/10White County Middle SchoolGrades: 6-8Distance: 3 mi
- 8/10White County High SchoolGrades: 9-12Distance: 3.3 mi
Schools provided by the listing agent
- Elementary: Mount Yonah
- Middle: White
- High: White
Source: GAMLS. This data may not be complete. We recommend contacting the local school district to confirm school assignments for this home.
Get a cash offer in 3 minutes
Find out how much your home could sell for in as little as 3 minutes with a no-obligation cash offer.
Estimated market value
$174,000
Get a cash offer in 3 minutes
Find out how much your home could sell for in as little as 3 minutes with a no-obligation cash offer.
Estimated market value
$174,000
- Georgia
- White County
- Cleveland
- 30528
- 112 Stag Leap Dr
Nearby cities
Nearby zip codes
Other Cleveland Topics
