Skip main navigation
Sold for $589,000
  • $589,000

    112 Station Dr, Morrisville, NC 27560

    6beds
    2,897sqft
    Single Family Residence, Residential
    Built in 2008
    3,920 Square Feet Lot
    $572,300 Zestimate®
    $203/sqft
    $3,116 Estimated rent

    Home value

    $572,300

    $544,000 - $601,000

    $3,116/mo

    Zestimate® history
    Loading
    Loading...

    Owner options

    List your home for rent

    $3,116/mo

    Rent Zestimate®

    Find your next renter with Zillow Rental Manager. Plus, with online applications, you can quickly screen prospective tenants – for free.

    Learn more

    $3,116/mo

    Rent Zestimate®

    Refinance and save

    $3,602/mo

    Est. payment

    Refinancing to a lower rate could help reduce your monthly payments and save thousands over the life of the loan.

    See today's rates

    $3,602/mo

    Est. payment

    Explore your selling options

    Work with a Zillow partner agent

    Leverage their expertise and Zillow's premium Showcase listings to get your home seen by more buyers.

    Get started

    List with your own agent

    Get your home in front of millions of buyers by listing it on Zillow.

    Learn how to do it

    Sell it yourself

    Take full control of how buyers see your home on Zillow by listing For Sale by Owner (FSBO).

    List your home

    What's special

    Gas fireplaceContemporary kitchenBreakfast barBonus room configurationsTray ceilingTiled showerApple campus
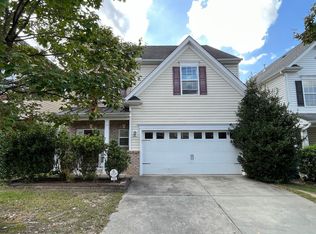
    Keystone Crossing gem - minutes from Wegmans shopping, RDU and the proposed Apple campus. NE facing home with **all new** flooring, paint, lighting fixtures, and more! Welcome home to a covered entryway, opening to a huge great room with a gas fireplace. Contemporary kitchen boasts new quartz counters with hexagon backsplash, island, eat-in area and breakfast bar. Spacious primary with tray ceiling, expansive window views and bath with soaking tub, tiled shower and separate vanities. The 3rd floor offers 2 additional bedrooms (flex spaces) and a full bath! New Google Nest thermostat on all 3 floors! Screen porch is the perfect way to enjoy the beautiful summer evenings and easy to maintain backyard. This home is completely turnkey and offers all kinds of living, flex, and WFH configurations! Enjoy community pool and low HOA fees. This one won't last long!

    Zillow last checked:

    Listing updated:

    Listed by:

    Dennis de Jong 919-307-6151,

    Redfin Corporation

    Bought with:

    Dan Gunther, 313337

    Allen Tate/ Lake Royale

    Cindy Phifer, 293985

    Allen Tate/ Lake Royale

    Source: Doorify MLS,MLS#: 10018511MLS Logo

    Facts & features

    Interior

    Bedrooms & bathrooms
    • Bedrooms: 6
    • Bathrooms: 4
    • Full bathrooms: 3
    • 1/2 bathrooms: 1
    Heating
    • Has Heating (Unspecified Type)
    Cooling
    • Has cooling: Yes
    Appliances
    • Included: Dishwasher, Electric Range, Microwave
    • Laundry: Laundry Room, Upper Level
    Features
    • Bathtub/Shower Combination, Ceiling Fan(s), Crown Molding, Double Vanity, Kitchen Island, Pantry, Quartz Counters, Separate Shower, Smart Thermostat, Smooth Ceilings, Soaking Tub, Tray Ceiling(s), Walk-In Closet(s), Walk-In Shower, Water Closet
    • Flooring: Carpet, Tile, Wood
    • Number of fireplaces: 1
    • Fireplace features: Great Room
    Interior area
    • Total structure area: 2,897
    • Total interior livable area: 2,897 sqft
    • Finished area above ground: 2,897
    • Finished area below ground: 0

    Property

    Parking
    • Parking features: Attached, Driveway, Garage
    • Attached garage spaces: 2
    Features
    • Stories: 2
    • Patio & porch: Covered, Front Porch, Screened
    • Pool features: Community
    • Has view: Yes
    Lot
    • Size: 3,920 Square Feet
    Details
    • Parcel number: 208782
    • Special conditions: Standard

    Construction

    Type & style
    • Home type: SingleFamily
    • Property subtype: Single Family Residence, Residential
    Condition
    • New construction: No
    • Year built: 2008

    Community & HOA

    Community
    • Features: Pool
    • Subdivision: Keystone Crossing
    HOA
    • Has HOA: Yes
    • Amenities included: Pool
    • Services included: Maintenance Grounds
    • HOA fee: $35 monthly
    Location
    • Region: Morrisville

    Financial & listing details

    • Price per square foot: $203/sqft
    • Tax assessed value: $585,964
    • Annual tax amount: $3,729
    • Date on market: 3/21/2024

    Price history

    DateEventPrice
    5/14/2024Sold$589,000$203/sqft
    Source: Doorify MLS #10018511 Report a problem
    3/27/2024Pending sale$589,000$203/sqft
    Source: Doorify MLS #10018511 Report a problem
    3/21/2024Listed for sale$589,000+94.4%$203/sqft
    Source: Doorify MLS #10018511 Report a problem
    3/9/2018Sold$303,000+1.7%$105/sqft
    Source: Doorify MLS #2168391 Report a problem
    1/23/2018Pending sale$297,900$103/sqft
    Source: Liberty Real Estate Inc. #2168391 Report a problem
    1/17/2018Listed for sale$297,900+11.6%$103/sqft
    Source: Liberty Real Estate Inc. #2168391 Report a problem
    9/22/2015Sold$267,000-2.9%$92/sqft
    Source: Doorify MLS #2007784 Report a problem
    7/10/2015Price change$274,900-1.8%$95/sqft
    Source: Trammel Brothers Realtors #2007784 Report a problem
    6/12/2015Price change$279,900-1.8%$97/sqft
    Source: Trammel Brothers Realtors #2007784 Report a problem
    6/10/2015Price change$284,900+1.8%$98/sqft
    Source: Trammel Brothers Realtors #2007784 Report a problem
    6/9/2015Price change$279,900-1.8%$97/sqft
    Source: Trammel Brothers Realtors #2007784 Report a problem
    5/16/2015Listed for sale$284,900+6.3%$98/sqft
    Source: Trammel Brothers Realtors #2007784 Report a problem
    4/30/2008Sold$268,000$93/sqft
    Source: Public Record Report a problem

    Public tax history

    YearProperty taxesTax assessment
    2025$5,809 +35%$585,964 +89.9%
    2024$4,304 +6.5%$308,539
    2023$4,042 +2.3%$308,539
    2022$3,949 +0.5%$308,539
    2021$3,930 +2.4%$308,539
    2020$3,838 $308,539
    2019$3,838 $308,539 +12.1%
    2018$3,838 +3.5%$275,302
    2017$3,707 +3.5%$275,302
    2016$3,582 $275,302 +8.1%
    2015$3,582 +1.6%$254,770
    2014$3,527 $254,770
    2013-- $254,770
    2012-- $254,770
    2011$3,321 +0.4%$254,770
    2010$3,306 $254,770
    2009-- $254,770 +374.1%
    2008$671 $53,733
    Find assessor info on the county website

    Neighborhood: 27560

    Nearby schools

    GreatSchools rating
    Schools provided by the listing agent
    • Elementary: Durham - Bethesda
    • Middle: Durham - Lowes Grove
    • High: Durham - Hillside

    Source: Doorify MLS. This data may not be complete. We recommend contacting the local school district to confirm school assignments for this home.

    Get a cash offer in 3 minutes
    Find out how much your home could sell for in as little as 3 minutes with a no-obligation cash offer.
    Estimated market value
    $572,300
    Get a cash offer in 3 minutes
    Find out how much your home could sell for in as little as 3 minutes with a no-obligation cash offer.
    Estimated market value
    $572,300