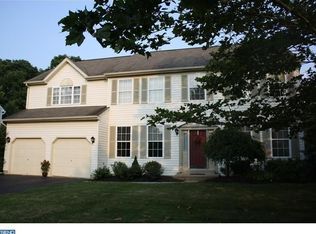
Spacious and beautifully updated Doylestown Hunt home just a short walk to downtown Doylestown’s shops, restaurants, culture, and train. A welcoming extended foyer sets the tone as you step into bright, open living and dining spaces designed for effortless entertaining. The updated eat-in kitchen features granite counters, stainless steel appliances, hardwood accents, and flows seamlessly into the large family room anchored by a marble gas fireplace. The entire main level has been upgraded with luxury vinyl flooring and enhanced with recessed lighting in the office, dining room, and sitting room. A private study, stylish powder room, and convenient mud and laundry room complete the first floor. Upstairs, you’ll find four generously sized bedrooms and two fully remodeled baths. The primary suite is a true retreat with a private sitting area, dressing space, two walk-in closets one with a custom closet system , and a stunning new bath featuring extra large walk-in shower. Outside, mature trees provide privacy while extensive improvements create a low-maintenance outdoor oasis. Enjoy the added porch, stamped concrete patio, new landscaping and lighting, and fully fenced backyard. A separate dog area includes its own fencing, dog door, and artificial turf for easy cleanup and no muddy paws. Thoughtful drainage upgrades prevent water retention, and a shed offers extra storage. Major system upgrades provide peace of mind, including a new roof, siding, windows, attic insulation, gutters with leaf protection, garage doors, electric garage door openers , driveway, basement waterproofing, radon mitigation system, and a whole-house generator with maintenance paid for the year. With approximately 2,900 square feet of living space and countless upgrades already completed, this move-in-ready home delivers comfort, style, and location. Hurry. This one is ready to be called home.
Sold for $910,000
$910,000
112 Steeplechase Dr, Doylestown, PA 18901
4beds
2,941sqft
Single Family Residence
Built in 1993
9,900 Square Feet Lot
$924,300 Zestimate®
$309/sqft
$3,867 Estimated rent
Home value
$924,300
$860,000 - $989,000
$3,867/mo
Zestimate® history
Owner options
List your home for rent
$3,867/mo
Rent Zestimate®
Find your next renter with Zillow Rental Manager. Plus, with online applications, you can quickly screen prospective tenants – for free.
$3,867/mo
Rent Zestimate®
Refinance and save
$5,806/mo
Est. payment
Refinancing to a lower rate could help reduce your monthly payments and save thousands over the life of the loan.
$5,806/mo
Est. payment
Explore your selling options
Work with a Zillow partner agent
Leverage their expertise and Zillow's premium Showcase listings to get your home seen by more buyers.
Get startedList with your own agent
Get your home in front of millions of buyers by listing it on Zillow.
Learn how to do itSell it yourself
Take full control of how buyers see your home on Zillow by listing For Sale by Owner (FSBO).
List your homeWhat's special
Shed offers extra storageFully fenced backyardMature trees provide privacyStylish powder roomPrivate studyLow-maintenance outdoor oasisTwo fully remodeled baths
Zillow last checked:
Listing updated:
Listed by:
Richard Friedman 267-679-1088,
RE/MAX Centre Realtors
Bought with:
Kathleen Kelley, RS303735
Keller Williams Real Estate-Doylestown
David Spivack, 2076619
Keller Williams Real Estate-Doylestown
Source: Bright MLS,MLS#: PABU2113140
Facts & features
Interior
Bedrooms & bathrooms
- Bedrooms: 4
- Bathrooms: 3
- Full bathrooms: 2
- 1/2 bathrooms: 1
- Main level bathrooms: 1
Rooms
- Room types: Living Room, Dining Room, Primary Bedroom, Bedroom 2, Bedroom 3, Kitchen, Family Room, Bedroom 1, Other, Attic
Primary bedroom
- Features: Primary Bedroom - Dressing Area, Primary Bedroom - Sitting Area, Walk-In Closet(s)
- Level: Unspecified
Primary bedroom
- Level: Upper
- Area: 342 Square Feet
- Dimensions: 18 X 19
Bedroom 1
- Level: Upper
- Area: 132 Square Feet
- Dimensions: 11 X 12
Bedroom 2
- Level: Upper
- Area: 132 Square Feet
- Dimensions: 11 X 12
Bedroom 3
- Level: Upper
- Area: 120 Square Feet
- Dimensions: 10 X 12
Other
- Features: Attic - Access Panel
- Level: Unspecified
Dining room
- Level: Main
- Area: 144 Square Feet
- Dimensions: 12 X 12
Family room
- Features: Fireplace - Other
- Level: Main
- Area: 260 Square Feet
- Dimensions: 13 X 20
Kitchen
- Features: Kitchen - Gas Cooking, Kitchen Island, Pantry
- Level: Main
- Area: 260 Square Feet
- Dimensions: 13 X 20
Living room
- Level: Main
- Area: 180 Square Feet
- Dimensions: 12 X 15
Other
- Description: STUDY
- Level: Main
- Area: 132 Square Feet
- Dimensions: 11 X 12
Other
- Description: DRESS RM
- Level: Upper
- Area: 42 Square Feet
- Dimensions: 6 X 7
Other
- Description: MSTR SIT
- Features: Primary Bedroom - Sitting Area
- Level: Upper
- Area: 169 Square Feet
- Dimensions: 13 X 13
Heating
- Forced Air, Natural Gas
Cooling
- Central Air, Electric
Appliances
- Included: Built-In Range, Self Cleaning Oven, Dishwasher, Disposal, Microwave, Gas Water Heater
- Laundry: Main Level
Features
- Primary Bath(s), Kitchen Island, Butlers Pantry, Ceiling Fan(s), Eat-in Kitchen, Cathedral Ceiling(s), 9'+ Ceilings
- Flooring: Wood, Carpet, Vinyl, Tile/Brick
- Windows: Skylight(s)
- Basement: Full
- Number of fireplaces: 1
- Fireplace features: Marble, Gas/Propane
Interior area
- Total structure area: 2,941
- Total interior livable area: 2,941 sqft
- Finished area above ground: 2,941
- Finished area below ground: 0
Property
Parking
- Total spaces: 2
- Parking features: Inside Entrance, Attached, Other
- Attached garage spaces: 2
Accessibility
- Accessibility features: None
Features
- Levels: Two
- Stories: 2
- Patio & porch: Deck
- Exterior features: Sidewalks
- Pool features: None
Lot
- Size: 9,900 Square Feet
- Features: Front Yard, Rear Yard, SideYard(s)
Details
- Additional structures: Above Grade, Below Grade
- Parcel number: 09062192
- Zoning: R4
- Special conditions: Standard
Construction
Type & style
- Home type: SingleFamily
- Architectural style: Colonial
- Property subtype: Single Family Residence
Materials
- Frame
- Foundation: Concrete Perimeter
- Roof: Shingle
Condition
- New construction: No
- Year built: 1993
Utilities & green energy
- Electric: 200+ Amp Service
- Sewer: Public Sewer
- Water: Public
- Utilities for property: Cable Connected
Community & HOA
Community
- Subdivision: Doylestown Hunt
HOA
- Has HOA: No
Location
- Region: Doylestown
- Municipality: DOYLESTOWN TWP
Financial & listing details
- Price per square foot: $309/sqft
- Tax assessed value: $46,480
- Annual tax amount: $8,720
- Date on market: 2/6/2026
- Listing agreement: Exclusive Right To Sell
- Listing terms: Cash,Conventional,VA Loan
- Inclusions: Washer Dryer Refrigerator Kitchen And Basement Whole House Generator As-is No Value
- Ownership: Fee Simple
Price history
| Date | Event | Price |
|---|---|---|
| 3/31/2026 | Sold | $910,000+11.7%$309/sqft |
Source:  Bright MLS #PABU2113140 Report a problem Bright MLS #PABU2113140 Report a problem | ||
| 2/17/2026 | Pending sale | $815,000$277/sqft |
Source: Bright MLS #PABU2113140 Report a problem | ||
| 2/10/2026 | Contingent | $815,000$277/sqft |
Source: Bright MLS #PABU2113140 Report a problem | ||
| 2/6/2026 | Listed for sale | $815,000+87.4%$277/sqft |
Source: Bright MLS #PABU2113140 Report a problem | ||
| 2/18/2014 | Sold | $435,000-3.3%$148/sqft |
Source: Public Record Report a problem | ||
| 10/24/2013 | Listed for sale | $450,000$153/sqft |
Source: Flo Smerconish Realtor #6297556 Report a problem | ||
Public tax history
| Year | Property taxes | Tax assessment |
|---|---|---|
| 2025 | $8,721 +2% | $46,480 |
| 2024 | $8,549 +9% | $46,480 |
| 2023 | $7,843 +1.1% | $46,480 |
| 2022 | $7,756 +2.1% | $46,480 |
| 2021 | $7,596 +0.5% | $46,480 |
| 2020 | $7,561 +1.4% | $46,480 |
| 2018 | $7,457 +1.4% | $46,480 |
| 2017 | $7,352 | $46,480 |
| 2016 | $7,352 | $46,480 |
| 2015 | -- | $46,480 |
| 2014 | -- | $46,480 |
| 2013 | -- | $46,480 |
| 2012 | -- | $46,480 |
| 2011 | -- | $46,480 |
| 2010 | -- | $46,480 |
| 2009 | -- | $46,480 |
| 2008 | -- | $46,480 |
| 2007 | -- | $46,480 |
| 2006 | -- | $46,480 |
| 2005 | -- | $46,480 +300% |
| 2004 | -- | $11,620 |
| 2003 | -- | $11,620 |
| 2002 | -- | $11,620 |
| 2000 | -- | $11,620 |
Find assessor info on the county website
Neighborhood: 18901
Nearby homes
- $864,1004 bd2 ba2.9k sqft110 Steeplechase Dr, Doylestown, PA 18901Off Market
- $737,8003 bd2 ba2k sqft114 Steeplechase Dr, Doylestown, PA 18901Off Market
- $988,4004 bd2 ba3.4k sqft243 Hidden Den Cir, Doylestown, PA 18901Off Market
- $856,6004 bd2 ba2.9k sqft111 Steeplechase Dr, Doylestown, PA 18901Off Market
- $864,7004 bd2 ba2.9k sqft108 Steeplechase Dr, Doylestown, PA 18901Off Market
- $798,7003 bd2 ba2.1k sqft113 Steeplechase Dr, Doylestown, PA 18901Off Market
- $893,8004 bd2 ba2.9k sqft109 Steeplechase Dr, Doylestown, PA 18901Off Market
- $777,6004 bd2 ba2k sqft116 Steeplechase Dr, Doylestown, PA 18901Off Market
Nearby schools
GreatSchools rating
- 7/10Linden El SchoolGrades: K-6Distance: 1.6 mi
- 8/10Lenape Middle SchoolGrades: 7-9Distance: 0.9 mi
- 10/10Central Bucks High School-WestGrades: 10-12Distance: 0.6 mi
Schools provided by the listing agent
- High: Central Bucks High School West
- District: Central Bucks
Source: Bright MLS. This data may not be complete. We recommend contacting the local school district to confirm school assignments for this home.
Get a cash offer in 3 minutes
Find out how much your home could sell for in as little as 3 minutes with a no-obligation cash offer.
Estimated market value
$924,300
Get a cash offer in 3 minutes
Find out how much your home could sell for in as little as 3 minutes with a no-obligation cash offer.
Estimated market value
$924,300
- Pennsylvania
- Bucks County
- Doylestown
- 18901
- 112 Steeplechase Dr
Nearby cities
Nearby zip codes
Other Doylestown Topics
