Perfectly positioned along the 8th hole and 5th tee of Longleaf Country Club, this beautiful cottage-style home offers scenic golf course views, a spacious floor plan, and exceptional indoor and outdoor living. A welcoming covered front porch leads into the foyer, where a formal dining room provides an elegant space for entertaining. The light-filled great room features a natural gas fireplace, custom built-in shelving, and expansive windows that bring in abundant natural light while showcasing the golf course setting. The well-appointed kitchen is designed for both everyday living and hosting family and friends, offering maple cabinetry, granite countertops, a pantry, breakfast bar, and sunny breakfast nook. The main-level owner's suite is a relaxing retreat with a spacious walk-in closet, double vanity, soaking tub, and separate walk-in shower. Two additional generously sized bedrooms, a full guest bath, and a functional mudroom with extensive cabinetry, countertop workspace, and storage complete the main level. The fully finished walkout basement expands the living space with two additional bedrooms, a full bathroom, and a large family room, ideal for guests, multi-generational living, or recreation. Outdoor living is equally impressive, featuring a spacious open-air deck overlooking the golf course with stairs leading to a covered patio below, accessible directly from the walkout basement. This home also has an integrated whole-house speaker system offering high-quality audio throughout the main living spaces as well as a six-zone irrigation system that helps keep the lawn beautifully maintained year-round. With its flexible floor plan, quality finishes, and prime golf course location, this exceptional home offers the perfect combination of comfort, functionality, and lifestyle.
Under contract
$885,000
112 Steeplechase Way, Southern Pines, NC 28387
5beds
4,153sqft
Single Family Residence
Built in 2006
0.35 Acres Lot
$868,200 Zestimate®
$213/sqft
$42/mo HOA
What's special
Fully finished walkout basementQuality finishesNatural gas fireplaceWelcoming covered front porchBreakfast barSeparate walk-in showerSunny breakfast nook
- 58 days
- 277
- 4
Zillow last checked:
Listing updated:
Listed by:
The Mark Gentry Team 910-295-7100,
The Gentry Team,
Mark Gentry 910-690-2441,
The Gentry Team
Source: Hive MLS,MLS#: 100586296 Originating MLS: Mid Carolina Regional MLS
Originating MLS: Mid Carolina Regional MLSFacts & features
Interior
Bedrooms & bathrooms
- Bedrooms: 5
- Bathrooms: 3
- Full bathrooms: 3
Rooms
- Room types: Dining Room, Living Room, Breakfast Nook, Master Bedroom, Bedroom 2, Bedroom 3, Family Room, Bedroom 4, Bedroom 5, Other
Primary bedroom
- Level: Main
- Dimensions: 16 x 15
Bedroom 2
- Level: Main
- Dimensions: 12 x 12
Bedroom 3
- Level: Main
- Dimensions: 12 x 11
Bedroom 4
- Level: Ground
- Dimensions: 14 x 11
Bedroom 5
- Level: Ground
- Dimensions: 13 x 11
Breakfast nook
- Level: Main
- Dimensions: 10 x 7
Dining room
- Level: Main
- Dimensions: 14 x 13
Family room
- Level: Ground
- Dimensions: 29 x 23
Kitchen
- Level: Main
- Dimensions: 14 x 13
Living room
- Level: Main
- Dimensions: 23 x 16
Other
- Description: Flex space
- Level: Ground
- Dimensions: 19 x 12
Heating
- Fireplace(s), Electric, Heat Pump, Natural Gas
Cooling
- Central Air, Ceiling Fan(s)
Appliances
- Included: Built-In Microwave, Refrigerator, Dishwasher
- Laundry: Dryer Hookup, Washer Hookup
Features
- Walk-in Closet(s), Ceiling Fan(s), Walk-in Shower, Basement, Walk-In Closet(s)
- Flooring: Carpet, Tile, Wood
- Number of fireplaces: 1
Interior area
- Total structure area: 4,153
- Total interior livable area: 4,153 sqft
Video & virtual tour
Property
Parking
- Total spaces: 2
- Parking features: Garage Faces Front, Concrete, Garage Door Opener
- Attached garage spaces: 2
Features
- Levels: Two
- Patio & porch: Deck, Porch
- Fencing: None
- Has view: Yes
- View description: Golf Course
- Frontage type: Golf Course
Lot
- Size: 0.35 Acres
- Dimensions: 125 x 120 x 125 x 120
- Features: On Golf Course
Details
- Parcel number: 95000437
- Zoning: RS-1CD
- Special conditions: Standard
Construction
Type & style
- Home type: SingleFamily
- Property subtype: Single Family Residence
Materials
- Fiber Cement, Wood Frame
- Foundation: Slab
- Roof: Composition
Condition
- New construction: No
- Year built: 2006
Utilities & green energy
- Sewer: Public Sewer
- Water: Public
- Utilities for property: Natural Gas Connected, Sewer Connected, Water Connected
Community & HOA
Community
- Subdivision: Longleaf CC
HOA
- Has HOA: Yes
- Amenities included: Maintenance Common Areas, Management, Master Insure, Street Lights
- HOA fee: $504 annually
- HOA name: Longleaf Single Family HOA
- HOA phone: 910-638-3061
Location
- Region: Southern Pines
Financial & listing details
- Price per square foot: $213/sqft
- Tax assessed value: $705,930
- Annual tax amount: $4,394
- Date on market: 7/3/2026
- Cumulative days on market: 59 days
- Listing agreement: Exclusive Right To Sell
- Listing terms: Cash,Conventional,FHA,USDA Loan,VA Loan
- Road surface type: Paved
Estimated market value
$868,200
$825,000 - $912,000
$3,263/mo
Price history
| Date | Event | Price |
|---|---|---|
| 8/14/2026 | Contingent | $885,000$213/sqft |
Source:  Hive MLS #100586296 Report a problem Hive MLS #100586296 Report a problem | ||
| 7/3/2026 | Listed for sale | $885,000+22.1%$213/sqft |
Source: Hive MLS #100586296 Report a problem | ||
| 8/19/2022 | Sold | $725,000$175/sqft |
Source: Hive MLS #100332751 Report a problem | ||
| 7/5/2022 | Pending sale | $725,000$175/sqft |
Source: Hive MLS #100332751 Report a problem | ||
| 6/21/2022 | Price change | $725,000-3.3%$175/sqft |
Source: Hive MLS #100332751 Report a problem | ||
| 6/9/2022 | Listed for sale | $750,000+54.1%$181/sqft |
Source: Hive MLS #100332751 Report a problem | ||
| 10/20/2006 | Sold | $486,684$117/sqft |
Source: Hive MLS #121437 Report a problem | ||
Public tax history
| Year | Property taxes | Tax assessment |
|---|---|---|
| 2024 | $4,500 -3% | $705,930 |
| 2023 | $4,641 +5.8% | $705,930 +10.8% |
| 2022 | $4,386 -2.6% | $637,380 +34.4% |
| 2021 | $4,505 | $474,210 |
| 2020 | $4,505 | $474,210 |
| 2019 | $4,505 | $474,210 +7.7% |
| 2018 | $4,505 +16.9% | $440,350 |
| 2017 | $3,853 | $440,350 |
| 2015 | $3,853 +1.2% | $440,350 -13.7% |
| 2014 | $3,809 -12.7% | $510,130 |
| 2013 | $4,362 | $510,130 |
| 2012 | -- | $510,130 |
| 2011 | -- | $510,130 |
| 2010 | -- | $510,130 |
| 2009 | -- | $510,130 |
| 2008 | -- | $510,130 |
| 2007 | -- | $510,130 |
Find assessor info on the county website
Monthly payment
Est. payment
Payment breakdown
Explore the cost of this home by adjusting the details. Changes won't be saved.Climate risks
Neighborhood: 28387
Nearby schools
Schools provided by the listing agent
- Elementary: McDeeds Creek Elementary
- Middle: Crain's Creek Middle
- High: Pinecrest
Source: Hive MLS. This data may not be complete. We recommend contacting the local school district to confirm school assignments for this home.
- $831,8004 bd3 ba3.4k sqft114 Steeplechase Way, Southern Pines, NC 28387Off Market
- $588,7003 bd3 ba2.3k sqft110 Steeplechase Way, Southern Pines, NC 28387Off Market
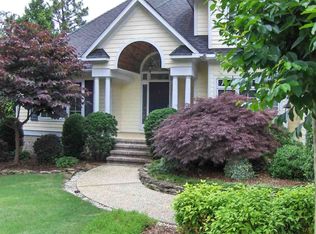
- $654,1003 bd2 ba2.4k sqft115 Steeplechase Way, Southern Pines, NC 28387Off Market
- $657,9003 bd3 ba2.8k sqft113 Steeplechase Way, Southern Pines, NC 28387Off Market
Similar homes
- $825,0004 bd4 ba3.6k sqft110 Merced Court, Southern Pines, NC 28387For Sale

 MLS ID #100586215, Lisa Whitescarver, Pinnock Realty and Property Management LLC. Hive MLS
 - $699,9006 bd5 ba3.6k sqft140 Broom Sedge Lane, Southern Pines, NC 28387For Sale
 MLS ID #100593281, Colleen Schreiber, LPT Realty. Hive MLS
 - $789,0004 bd3 ba3.3k sqft165 Riding Lane, Southern Pines, NC 28387For Sale
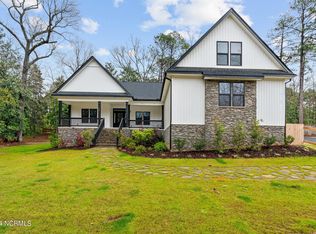 MLS ID #100560951, Jason P Guyot, Maison Realty Group. Hive MLS
 - $739,0004 bd3 ba2.7k sqft500 Pommel Lane, Southern Pines, NC 28387For Sale
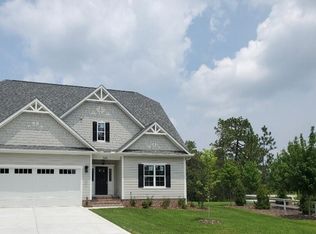 MLS ID #100554344, Mary M Wilson-Wittenstrom, Mary M. Wilson-Wittenstrom. Hive MLS
 - $699,0003 bd2 ba2.5k sqft128 Belmont Court, Southern Pines, NC 28387For SaleMLS ID #100563666, Christina Bowen, Keller Williams Pinehurst. Hive MLS
- $1,200,0004 bd4 ba3.4k sqft2 Augusta Drive, Southern Pines, NC 28387For SaleMLS ID #100593637, Tracy Gibson, Pines Sotheby's International Realty. Hive MLS
- $635,0004 bd4 ba3k sqft86 Plantation Drive, Southern Pines, NC 28387For SaleMLS ID #100594969, Kristi Snyder, Everything Pines Partners LLC. Hive MLS
- $875,0004 bd5 ba3.3k sqft45 Huntington Valley Drive, Pinehurst, NC 28374For SaleMLS ID #100574562, Scarlett M. Allison, Pines Sotheby's International Realty. Hive MLS
- $685,0004 bd3 ba3.1k sqft165 Glenmoor Drive, Southern Pines, NC 28387For SaleMLS ID #100593386, The Mark Gentry Team, The Gentry Team. Hive MLS
- $565,0004 bd3 ba2.4k sqft236 Claret Court, Southern Pines, NC 28387For SaleMLS ID #100564346, Kelly Ward, Keller Williams Pinehurst. Hive MLS
- $849,0004 bd4 ba3.5k sqft6 Wilshire Lane, Pinehurst, NC 28374For SaleMLS ID #100567882, Chad E Higby, ChadHigby.com, LLC. Hive MLS
- $799,0004 bd4 ba3.1k sqft95 El Dorado Street, Pinehurst, NC 28374For SaleMLS ID #100569759, Jill McLester, Pine & Palm Real Estate Group. Hive MLS
- $849,0004 bd5 ba4k sqft133 Joels Circle, Carthage, NC 28327For SaleMLS ID #100555282, The Mark Gentry Team, The Gentry Team. Hive MLS
- $875,0003 bd2 ba2.8k sqft39 Devon Drive, Pinehurst, NC 28374For SaleMLS ID #100591229, The Mark Gentry Team, The Gentry Team. Hive MLS
- $750,0004 bd3 ba3.6k sqft195 Canter Lane, Pinehurst, NC 28374For SaleMLS ID #100582244, Walter Havenstein, Berkshire Hathaway HS Pinehurst Realty Group/PH. Hive MLS
- $595,0004 bd3 ba3.2k sqft195 Glenmoor Drive, Southern Pines, NC 28387For SaleMLS ID #100593182, Tracy Gibson, Pines Sotheby's International Realty. Hive MLS
- $995,0005 bd5 ba5.9k sqft22 Lochmere Drive, Pinehurst, NC 28374For SaleMLS ID #100559964, Laura A Gollehon, A Place in the Pines Realty LLC. Hive MLS
- $769,0005 bd4 ba2.8k sqft90 Bridle Path Circle, Pinehurst, NC 28374For SaleMLS ID #100571290, Lin Hutaff, Lin Hutaff's Pinehurst Realty Group. Hive MLS
- $779,0003 bd2 ba2.2k sqft885 Monticello Drive, Pinehurst, NC 28374For SaleMLS ID #100599716, Jason P Guyot, Maison Realty Group. Hive MLS
- $1,325,0004 bd4 ba5.2k sqft285 N Bethesda Road, Southern Pines, NC 28387For SaleMLS ID #100583485, Kristi Snyder, Everything Pines Partners LLC. Hive MLS
