Skip main navigation
Off market
  • $292,400

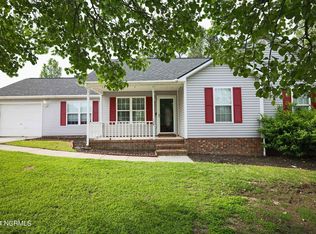
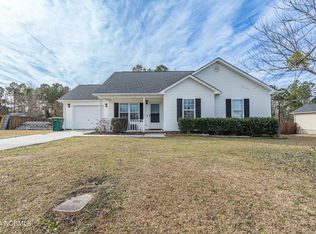
    112 Stepping Stone Trl, Jacksonville, NC 28546

    4beds
    2baths
    1,687sqft
    SingleFamily
    Built in 2000
    1.22 Acres Lot
    $292,400 Zestimate®
    $173/sqft
    $1,908 Estimated rent

    Home value

    $292,400

    $278,000 - $307,000

    $1,908/mo

    Zestimate® history
    Loading
    Loading...

    Owner options

    List your home for rent

    $1,908/mo

    Rent Zestimate®

    Find your next renter with Zillow Rental Manager. Plus, with online applications, you can quickly screen prospective tenants – for free.

    Learn more

    $1,908/mo

    Rent Zestimate®

    Refinance and save

    $1,774/mo

    Est. payment

    Refinancing to a lower rate could help reduce your monthly payments and save thousands over the life of the loan.

    See today's rates

    $1,774/mo

    Est. payment

    Explore your selling options

    Work with a Zillow partner agent

    Leverage their expertise and Zillow's premium Showcase listings to get your home seen by more buyers.

    Get started

    List with your own agent

    Get your home in front of millions of buyers by listing it on Zillow.

    Learn how to do it

    Sell it yourself

    Take full control of how buyers see your home on Zillow by listing For Sale by Owner (FSBO).

    List your home

    What's special

    This 4 bedroom or 3 bedroom with a bonus room, 2 bath home has a great floor plan and is listed at a wonderful price! The living room is bright and cherry. It has vaulted ceilings that show off the fireplace. Gas logs are already in place. The spacious kitchen and dining room has direct access to a 2 tier deck! Perfect for those BBQ gatherings! Once on the deck you will see a crisp, clean and inviting pool that you will get to enjoy! All up and ready for you to jump on in. Off of the kitchen is what everyone wants! A laundry room vice closet! It is very spacious. You have room to put a freezer in there if you'd like. The garage entrance is right by the laundry room and kitchen for easy access to the home. It is a split bedroom home. The master suite is really nice because it has two closets and one of them is a walk in closet! Note the room sizes of the other bedrooms. Nice sized! The fourth bedroom/bonus room has direct access to the deck, too! Great for guests. The back yard is already fenced and backs to trees for not only nice views but privacy. Ceiling fans are already in place in three bedrooms and the living room! Seller will participate in Buyers closing costs and will provide for a home warranty! The location is perfect for those working at Camp Lejeune as it is right off the main road to the side gate! No city taxes either!

    This property is off market, which means it's not currently listed for sale or rent on Zillow. This may be different from what's available on other websites or public sources.

    Facts & features

    Interior

    Bedrooms & bathrooms
    • Bedrooms: 4
    • Bathrooms: 2
    Heating
    • Heat pump, Other
    Cooling
    • Other
    Appliances
    • Included: Dishwasher, Range / Oven, Refrigerator
    Features
    • Flooring: Carpet, Linoleum / Vinyl
    • Has fireplace: Yes
    Interior area
    • Total interior livable area: 1,687 sqft

    Property

    Parking
    • Parking features: Garage - Attached
    Features
    • Exterior features: Vinyl
    Lot
    • Size: 1.22 Acres
    Details
    • Parcel number: 060586

    Construction

    Type & style
    • Home type: SingleFamily
    Materials
    • Other
    • Roof: Other
    Condition
    • Year built: 2000

    Community & HOA

    Location
    • Region: Jacksonville

    Financial & listing details

    • Price per square foot: $173/sqft
    • Tax assessed value: $189,462
    • Annual tax amount: $946

    Price history

    DateEventPrice
    8/7/2014Sold$144,000-2%$85/sqft
    Source: Hive MLS #30508228 Report a problem
    6/26/2014Listed for sale$147,000+8.1%$87/sqft
    Source: Century 21 Cherie Schulz Realty Firm #155816 Report a problem
    5/20/2005Sold$136,000+27.1%$81/sqft
    Source: Agent Provided Report a problem
    9/7/2000Sold$107,000$63/sqft
    Source: Agent Provided Report a problem

    Public tax history

    YearProperty taxesTax assessment
    2025$946 $189,462
    2024$946 $189,462
    2023$946 0%$189,462
    2022$946 +38.3%$189,462 +33.4%
    2021$684 $142,020
    2020$684 $142,020
    2019$684 $142,020
    2018$684 +3.8%$142,020 -0.4%
    2017$659 $142,590
    2016$659 -31.6%$142,590
    2015$962 $142,590
    2014$962 -6.4%$142,590 -18.9%
    2013$1,029 $175,820
    2012$1,029 $175,820
    2011$1,029 $175,820
    2010$1,029 +19.3%$175,820 +20.3%
    2009$862 +17.3%$146,138
    2008$735 $146,138
    2007$735 $146,138
    2006$735 +11%$146,138 +47.8%
    2005$662 $98,843
    2004-- $98,843
    2003-- $98,843
    2002-- $98,843
    2001-- $98,843
    Find assessor info on the county website

    Neighborhood: 28546

    Nearby schools

    GreatSchools rating
    Schools provided by the listing agent
    • Elementary: SILVERDALE
    • Middle: Hunters Creek
    • High: White Oak

    Source: The MLS. This data may not be complete. We recommend contacting the local school district to confirm school assignments for this home.

    Get a cash offer in 3 minutes
    Find out how much your home could sell for in as little as 3 minutes with a no-obligation cash offer.
    Estimated market value
    $292,400
    Get a cash offer in 3 minutes
    Find out how much your home could sell for in as little as 3 minutes with a no-obligation cash offer.
    Estimated market value
    $292,400