Welcome home to 112 Stevenson Ave! Nestled in the heart of the highly desirable Clifton neighborhood, this charming 3-bedroom, 1-bath home residence offers an idyllic living experience with an unbeatable location and a host of fantastic features. Boasting a prime location with a captivating playground and park just steps away, this residence offers a haven of joy and tranquility for families seeking the perfect place to call home. The heart of the home is a stunning living room that beckons you to unwind & relax. Perfect for hosting gatherings or simply spending quality time with loved ones, this versatile space adapts effortlessly to suit your lifestyle. The adjacent dining area and kitchen provide a warm & welcoming setting for shared meals, where laughter and conversation flow freely. As you venture further, you'll discover three well-appointed bedrooms situated in a split floor plan that offer cozy retreats for everyone in the family. Each room is bathed in natural light and thoughtfully designed to ensure comfort and relaxation at the end of the day.
But the true crown jewel of this residence lies just beyond the back door. Step out onto the expansive, covered back deck that is both an entertainer's paradise and a private sanctuary for quiet moments. Embrace the enchanting views of the adjoining park and relish the seamless transition between indoor and outdoor living. This idyllic outdoor space beckons you to host memorable gatherings, barbecues, and alfresco dinners under the stars.
And let's not forget the convenience of coveted off-street parking provided by the 1-car garage. Never worry about finding a parking spot again, as you'll have a dedicated space just steps from your front door.
Moreover, living in the Clifton neighborhood offers a lifestyle of its own! Imagine strolling through tree-lined streets, where friendly neighbors greet you with smiles and a strong sense of community prevails. Access to schools, shops, dining, and entertainment venues is effortless, making everyday life an absolute delight. This stunning home near the playground and park is a rare find, offering the perfect combination of comfort, convenience, and natural beauty. Don't miss the opportunity to make it your own. Schedule a tour today and experience firsthand the magic that awaits in this delightful Clifton residence. Your dream lifestyle awaits!
Seize this incredible opportunity to live in Clifton! Embrace the joys of a close-knit community and the lifestyle that offers both serenity and excitement, with easy access to the park and all the amenities it has to offer. Schedule a tour today and experience the magic of this home's open floor plan, off-street parking, and the backyard that adjoins a beautiful park - a rare combination that won't stay on the market for long!
Sold for $245,000
Tax assessed value
$245,000
112 Stevenson Ave, Louisville, KY 40206
3beds
975sqft
Single Family Residence
Built in 1971
3,920 Square Feet Lot
$256,400 Zestimate®
$251/sqft
$1,438 Estimated rent
Home value
$256,400
$244,000 - $269,000
$1,438/mo
Zestimate® history
Owner options
List your home for rent
$1,438/mo
Rent Zestimate®
Find your next renter with Zillow Rental Manager. Plus, with online applications, you can quickly screen prospective tenants – for free.
$1,438/mo
Rent Zestimate®
Refinance and save
$1,642/mo
Est. payment
Refinancing to a lower rate could help reduce your monthly payments and save thousands over the life of the loan.
$1,642/mo
Est. payment
Explore your selling options
Work with a Zillow partner agent
Leverage their expertise and Zillow's premium Showcase listings to get your home seen by more buyers.
Get startedList with your own agent
Get your home in front of millions of buyers by listing it on Zillow.
Learn how to do itSell it yourself
Take full control of how buyers see your home on Zillow by listing For Sale by Owner (FSBO).
List your homeWhat's special
Close-knit communityEnchanting viewsSplit floor planOpen floor planAlfresco dinnersUnbeatable location
Zillow last checked:
Listing updated:
Listed by:
Bello Dimora Group hello@bellodimora.com,
Keller Williams Collective,
Kendell L Nash 502-594-5178
Bought with:
Amelia Willhite Fischer, 223221
Coldwell Banker McMahan
Source: Metro Search Inc. LLC DBA Apex MLS,MLS#: 1641796
Facts & features
Interior
Bedrooms & bathrooms
- Bedrooms: 3
- Bathrooms: 1
- Full bathrooms: 1
Primary bedroom
- Level: First
Bedroom
- Level: First
Bedroom
- Level: First
Full bathroom
- Level: First
Dining area
- Level: First
Kitchen
- Level: First
Laundry
- Level: First
Living room
- Level: First
Heating
- Electric
Cooling
- Central Air
Features
- Basement: None
- Has fireplace: No
Interior area
- Total structure area: 975
- Total interior livable area: 975 sqft
- Finished area above ground: 975
- Finished area below ground: 0
Property
Parking
- Total spaces: 1
- Parking features: Detached
- Garage spaces: 1
Features
- Stories: 1
- Patio & porch: Deck, Porch
- Fencing: Privacy,Full
Lot
- Size: 3,920 Square Feet
Details
- Parcel number: 069K00310000
Construction
Type & style
- Home type: SingleFamily
- Architectural style: Ranch
- Property subtype: Single Family Residence
Materials
- Vinyl Siding
- Foundation: Crawl Space
- Roof: Shingle
Condition
- Year built: 1971
Utilities & green energy
- Sewer: Public Sewer
- Water: Public
- Utilities for property: Electricity Connected
Community & HOA
Community
- Subdivision: Clifton
HOA
- Has HOA: No
Location
- Region: Louisville
Financial & listing details
- Price per square foot: $251/sqft
- Tax assessed value: $245,000
- Annual tax amount: $3,146
- Date on market: 7/27/2023
- Electric utility on property: Yes
Price history
| Date | Event | Price |
|---|---|---|
| 8/29/2023 | Sold | $245,000+6.5%$251/sqft |
Source:  Metro Search Inc. LLC DBA Apex MLS #1641796 Report a problem Metro Search Inc. LLC DBA Apex MLS #1641796 Report a problem | ||
| 7/30/2023 | Contingent | $230,000$236/sqft |
Source: Metro Search Inc. LLC DBA Apex MLS #1641796 Report a problem | ||
| 7/27/2023 | Listed for sale | $230,000+69.1%$236/sqft |
Source: Metro Search Inc. LLC DBA Apex MLS #1641796 Report a problem | ||
| 6/28/2016 | Sold | $136,000+202.2%$139/sqft |
Source: Metro Search Inc. LLC DBA Apex MLS #1446233 Report a problem | ||
| 4/27/2011 | Sold | $45,000+7.1%$46/sqft |
Source: Public Record Report a problem | ||
| 3/22/2011 | Listed for sale | $42,000$43/sqft |
Source: Keller Williams Realty Louisville Highlands #1297858 Report a problem | ||
Public tax history
| Year | Property taxes | Tax assessment |
|---|---|---|
| 2024 | $3,146 +20.1% | $245,000 +25.5% |
| 2023 | $2,620 -1.3% | $195,200 |
| 2022 | $2,655 -5.2% | $195,200 |
| 2021 | $2,799 +49.8% | $195,200 +43.5% |
| 2020 | $1,869 | $136,000 |
| 2019 | $1,869 +3.8% | $136,000 |
| 2018 | $1,801 | $136,000 |
| 2017 | $1,801 +300.2% | $136,000 +202.2% |
| 2013 | $450 -46% | $45,000 -46% |
| 2011 | $833 | $83,300 |
| 2010 | $833 | $83,300 |
| 2009 | $833 | $83,300 +26% |
| 2007 | -- | $66,120 |
| 2006 | -- | $66,120 |
| 2005 | -- | $66,120 +18.8% |
| 2004 | -- | $55,670 |
Find assessor info on the county website
Neighborhood: Clifton
Nearby homes
- $294,0003 bd2 ba1.2k sqft108 Stevenson Ave, Louisville, KY 40206Off Market
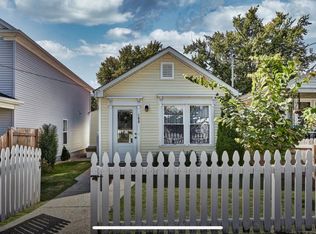
- $1,9002 bd2 ba1.2k sqft114 Stevenson Ave, Louisville, KY 40206For Rent

- $340,600-- bd-- ba-- sqft106 Stevenson Ave, Louisville, KY 40206Off Market
- $379,5003 bd3 ba1.9k sqft106 Stevenson, Louisville, KY 40206Off Market
- $175,6001 bd1 ba1k sqft118 Stevenson Ave, Louisville, KY 40206Off Market
- $330,2002 bd2 ba1.5k sqft104 Stevenson Ave, Louisville, KY 40206Off Market
- $136,0001 bd1 ba728 sqft120 Stevenson Ave, Louisville, KY 40206Off Market
- $287,1003 bd2 ba1.6k sqft1611 Arlington Ave, Louisville, KY 40206Off Market
Nearby schools
GreatSchools rating
- 2/10Breckinridge/Franklin Elementary SchoolGrades: K-5Distance: 0.5 mi
- 5/10Meyzeek Middle SchoolGrades: 6-8Distance: 1.8 mi
- 1/10Academy@ Shawnee High SchoolGrades: 6-12Distance: 5.3 mi


Get pre-qualified for a loan
At Zillow Home Loans, we can pre-qualify you in as little as 5 minutes with no impact to your credit score.An equal housing lender. NMLS #10287.
Sell for more on Zillow
Get a Zillow Showcase℠ listing at no additional cost and you could sell for .
$256,400
2% more
+$5,128
With Zillow Showcase(estimated)
$261,528
- Kentucky
- Jefferson County
- Louisville
- 40206
- Clifton
- 112 Stevenson Ave
Nearby cities
Nearby neighborhoods
Nearby zip codes
Other Louisville Topics
