1.3 ACRES, NEW PRICE, NEW CARPET, NEW MULCH and room for your growing family!! Maybe you need a mother-in-law suite or an apartment for your college kid that won't move out? Well this is YOUR HOME! 4BR/ 3.5BA sitting on LARGE LOT with 1.3 acres in the quiet country setting of Stillwater Drive! This home has plenty of room to grow and so much to offer. New roof within the last year and a fully functional detached garage apartment with its own kitchen, bath, bedroom and living quarters. Located on a cul-de-sac, this property has huge sprawling green yard and may be your next HOME SWEET HOME!! Don't miss the chance call 112 Stillwater Drive, HOME.
Sold for $445,000
$445,000
112 Stillwater Dr, Paris, TN 38242
4beds
3,470sqft
Residential
Built in 2002
1.3 Acres Lot
$405,700 Zestimate®
$128/sqft
$3,097 Estimated rent
Home value
$405,700
Estimated sales range
Not available
$3,097/mo
Zestimate® history
Owner options
List your home for rent
$3,097/mo
Rent Zestimate®
Find your next renter with Zillow Rental Manager. Plus, with online applications, you can quickly screen prospective tenants – for free.
$3,097/mo
Rent Zestimate®
Refinance and save
$2,613/mo
Est. payment
Refinancing to a lower rate could help reduce your monthly payments and save thousands over the life of the loan.
$2,613/mo
Est. payment
Explore your selling options
Work with a Zillow partner agent
Leverage their expertise and Zillow's premium Showcase listings to get your home seen by more buyers.
Get startedList with your own agent
Get your home in front of millions of buyers by listing it on Zillow.
Learn how to do itSell it yourself
Take full control of how buyers see your home on Zillow by listing For Sale by Owner (FSBO).
List your homeWhat's special
New mulchNew carpetLarge lotHuge sprawling green yardLocated on a cul-de-sac
Zillow last checked:
Listing updated:
Listed by:
Jennifer French 731-336-2750,
Bass Realty Company
Bought with:
Johnathon Bowers, 366302
Tennessee Home & Farm Real Estate
Source: Tennessee Valley MLS ,MLS#: 134243
Facts & features
Interior
Bedrooms & bathrooms
- Bedrooms: 4
- Bathrooms: 4
- Full bathrooms: 3
- 1/2 bathrooms: 1
- Main level bedrooms: 4
Rooms
- Room types: Living Room, Great Room, Dining Room, Kitchen, Utility Room, Bedroom 1, Bedroom 2, Bedroom 3, Bedroom 4, Rec Room, Bedroom on 1st, Other-See Remarks
Primary bedroom
- Level: Main
- Area: 470.8
- Dimensions: 22 x 21.4
Bedroom 2
- Level: Main
- Area: 143
- Dimensions: 11 x 13
Bedroom 3
- Level: Main
- Area: 173.03
- Dimensions: 14.3 x 12.1
Bedroom 4
- Level: Main
- Area: 200.64
- Dimensions: 15.2 x 13.2
Kitchen
- Level: Main
- Area: 491.25
- Dimensions: 32.75 x 15
Living room
- Level: Main
- Area: 308.56
- Dimensions: 20.3 x 15.2
Basement
- Area: 0
Heating
- Central Gas/Natural
Cooling
- Central Air
Appliances
- Included: Refrigerator, Dishwasher, Microwave, Range/Oven-Electric
- Laundry: Washer/Dryer Hookup
Features
- Ceiling Fan(s), Soaking Tub
- Flooring: Carpet, Ceramic Tile
- Basement: Crawl Space
Interior area
- Total structure area: 3,470
- Total interior livable area: 3,470 sqft
Property
Parking
- Total spaces: 3
- Parking features: Triple Detached Garage, Garage, Concrete
- Garage spaces: 3
- Has uncovered spaces: Yes
Features
- Levels: One
- Exterior features: Garden, Other, Storage
- Fencing: None
Lot
- Size: 1.3 Acres
- Dimensions: 1.3 acres
- Features: County
Details
- Parcel number: 021.00
Construction
Type & style
- Home type: SingleFamily
- Property subtype: Residential
Materials
- Brick, Vinyl Siding
- Roof: Dimensional
Condition
- Year built: 2002
Utilities & green energy
- Sewer: Septic Tank
- Water: Well
- Utilities for property: Cable Available
Community & HOA
Community
- Subdivision: Oakdale
Location
- Region: Paris
Financial & listing details
- Price per square foot: $128/sqft
- Tax assessed value: $471,400
- Annual tax amount: $1,365
- Date on market: 4/23/2026
- Road surface type: Chip And Seal
Price history
| Date | Event | Price |
|---|---|---|
| 6/15/2026 | Sold | $445,000+4.7%$128/sqft |
Source:  RealTracs MLS as distributed by MLS GRID #3181728 Report a problem RealTracs MLS as distributed by MLS GRID #3181728 Report a problem | ||
| 5/12/2026 | Pending sale | $424,999$122/sqft |
Source: RealTracs MLS as distributed by MLS GRID #3181728 Report a problem | ||
| 4/23/2026 | Listed for sale | $424,999-6.6%$122/sqft |
Source:  Tennessee Valley MLS #134243 Report a problem Tennessee Valley MLS #134243 Report a problem | ||
| 2/1/2026 | Listing removed | $455,000$131/sqft |
Source: Tennessee Valley MLS #134243 Report a problem | ||
| 11/10/2025 | Price change | $455,000-2.2%$131/sqft |
Source: RealTracs MLS as distributed by MLS GRID #2921800 Report a problem | ||
| 10/23/2025 | Price change | $464,999-1.1%$134/sqft |
Source: RealTracs MLS as distributed by MLS GRID #2921800 Report a problem | ||
| 10/17/2025 | Listed for sale | $469,999$135/sqft |
Source: Tennessee Valley MLS #134243 Report a problem | ||
| 10/8/2025 | Pending sale | $469,999$135/sqft |
Source: Tennessee Valley MLS #134243 Report a problem | ||
| 9/5/2025 | Price change | $469,999-1.1%$135/sqft |
Source: RealTracs MLS as distributed by MLS GRID #2921800 Report a problem | ||
| 8/18/2025 | Price change | $474,999-1%$137/sqft |
Source: RealTracs MLS as distributed by MLS GRID #2921800 Report a problem | ||
| 7/21/2025 | Price change | $480,000-1%$138/sqft |
Source: Tennessee Valley MLS #134243 Report a problem | ||
| 7/7/2025 | Price change | $484,999-2%$140/sqft |
Source: Tennessee Valley MLS #134243 Report a problem | ||
| 6/23/2025 | Price change | $495,000-2%$143/sqft |
Source: Tennessee Valley MLS #134243 Report a problem | ||
| 6/4/2025 | Listed for sale | $505,000+3.1%$146/sqft |
Source: Tennessee Valley MLS #134243 Report a problem | ||
| 8/1/2024 | Listing removed | $490,000$141/sqft |
Source: Tennessee Valley MLS #131637 Report a problem | ||
| 6/3/2024 | Listed for sale | $490,000+3.2%$141/sqft |
Source: Tennessee Valley MLS #131637 Report a problem | ||
| 3/15/2024 | Listing removed | $474,900$137/sqft |
Source: Tennessee Valley MLS #130937 Report a problem | ||
| 12/13/2023 | Listed for sale | $474,900+6.7%$137/sqft |
Source: Tennessee Valley MLS #130937 Report a problem | ||
| 9/15/2023 | Sold | $445,000-3.3%$128/sqft |
Source: Tennessee Valley MLS #129294 Report a problem | ||
| 8/25/2023 | Pending sale | $460,000$133/sqft |
Source: Tennessee Valley MLS #129294 Report a problem | ||
| 7/14/2023 | Listed for sale | $460,000+31.4%$133/sqft |
Source: Tennessee Valley MLS #129294 Report a problem | ||
| 2/8/2021 | Sold | $350,000-4.1%$101/sqft |
Source: Tennessee Valley MLS #123600 Report a problem | ||
| 1/6/2021 | Pending sale | $365,000$105/sqft |
Source: Landmark Realty and Auction #123600 Report a problem | ||
| 9/26/2020 | Listed for sale | $365,000+5.3%$105/sqft |
Source: Landmark Realty and Auction #123600 Report a problem | ||
| 1/25/2018 | Listing removed | $346,770$100/sqft |
Source: Premier Realty Group of West Tennessee LLC #116986 Report a problem | ||
| 11/3/2017 | Listed for sale | $346,770+147.9%$100/sqft |
Source: Premier Realty Group of West Tennessee LLC #116986 Report a problem | ||
| 12/30/2003 | Sold | $139,900+832.7%$40/sqft |
Source: Public Record Report a problem | ||
| 11/19/2001 | Sold | $15,000$4/sqft |
Source: Public Record Report a problem | ||
Public tax history
| Year | Property taxes | Tax assessment |
|---|---|---|
| 2025 | $1,413 +1.4% | $117,850 +63.5% |
| 2024 | $1,394 +2.1% | $72,100 |
| 2023 | $1,365 | $72,100 |
| 2022 | $1,365 | $72,100 |
| 2021 | $1,365 | $72,100 |
| 2020 | $1,365 -0.8% | $72,100 +9.6% |
| 2019 | $1,376 | $65,775 |
| 2018 | $1,376 +25% | $65,775 +24.9% |
| 2017 | $1,101 | $52,650 |
| 2016 | $1,101 -4.8% | $52,650 |
| 2015 | $1,157 +5.3% | $52,650 |
| 2014 | $1,098 | $52,650 +5.3% |
| 2013 | $1,098 -0.1% | $49,986 |
| 2012 | $1,100 +0.1% | $49,986 |
| 2011 | $1,098 +7.3% | $49,986 |
| 2010 | $1,024 | $49,986 |
| 2009 | -- | $49,986 +13.8% |
| 2008 | $1,033 | $43,940 |
| 2007 | $1,033 +2.2% | $43,940 |
| 2006 | $1,011 +1.7% | $43,940 +1.7% |
| 2005 | $994 -25.1% | $43,225 |
| 2004 | $1,327 +75.1% | $43,225 +32.3% |
| 2002 | $758 | $32,670 +813.8% |
| 2001 | -- | $3,575 -75% |
| 2000 | -- | $14,300 |
Find assessor info on the county website
Neighborhood: 38242
Nearby homes
- $448,5003 bd2 ba3k sqft846 Stillwater Dr, Paris, TN 38242Off Market
- $498,300-- bd2 ba2.7k sqft70 Stillwater Dr, Paris, TN 38242Off Market
- $493,1003 bd3 ba2.4k sqft910 Stillwater Dr, Paris, TN 38242Off Market
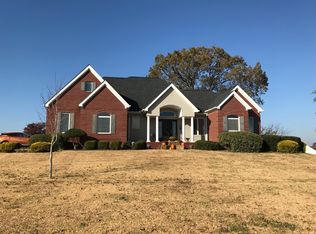
- $17,500-- bd-- ba-- sqft860 Stillwater Dr, Paris, TN 38242Off Market
- $375,500-- bd2 ba2.2k sqft790 Stillwater Dr, Paris, TN 38242Off Market
- $410,3003 bd2 ba2.8k sqft129 Stillwater Dr, Paris, TN 38242Off Market
- $341,400-- bd2 ba2k sqft30 Stillwater Dr, Paris, TN 38242Off Market
- $350,1005.5 Acres945 Stillwater Dr, Paris, TN 38242Off Market
Nearby schools
GreatSchools rating
- 7/10Lakewood Elementary SchoolGrades: PK-8Distance: 3.9 mi
- 6/10Henry County High SchoolGrades: PK,9-12Distance: 3.3 mi
- 6/10E. W. Grove SchoolGrades: 9Distance: 5.3 mi
Schools provided by the listing agent
- Elementary: Lakewood
- Middle: Lakewood
- High: Henry County
Source: Tennessee Valley MLS . This data may not be complete. We recommend contacting the local school district to confirm school assignments for this home.


Get pre-qualified for a loan
At Zillow Home Loans, we can pre-qualify you in as little as 5 minutes with no impact to your credit score.An equal housing lender. NMLS #10287.
- Tennessee
- Henry County
- Paris
- 38242
- 112 Stillwater Dr
Nearby cities
Nearby zip codes
Other Paris Topics
