Skip main navigation
Off market
Street View
  • $515,400

    112 Stirling St, Blandon, PA 19510

    4beds
    3,078sqft
    SingleFamily
    Built in 2005
    0.38 Acres Lot
    $515,400 Zestimate®
    $167/sqft
    $4,635 Estimated rent

    Home value

    $515,400

    $490,000 - $541,000

    $4,635/mo

    Zestimate® history
    Loading
    Loading...

    Owner options

    List your home for rent

    $4,635/mo

    Rent Zestimate®

    Find your next renter with Zillow Rental Manager. Plus, with online applications, you can quickly screen prospective tenants – for free.

    Learn more

    $4,635/mo

    Rent Zestimate®

    Refinance and save

    $3,401/mo

    Est. payment

    Refinancing to a lower rate could help reduce your monthly payments and save thousands over the life of the loan.

    See today's rates

    $3,401/mo

    Est. payment

    Explore your selling options

    Work with a Zillow partner agent

    Leverage their expertise and Zillow's premium Showcase listings to get your home seen by more buyers.

    Get started

    List with your own agent

    Get your home in front of millions of buyers by listing it on Zillow.

    Learn how to do it

    Sell it yourself

    Take full control of how buyers see your home on Zillow by listing For Sale by Owner (FSBO).

    List your home

    What's special

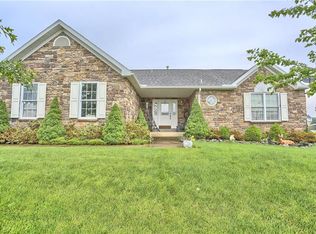
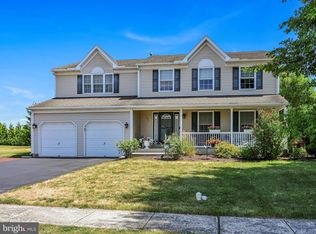
    Absolutely wonderful 2 story colonial home in Meadow Brook with over 400, 000 in upgrades including: 3/4 Oak hardwood flooring in family room, and entire upstairs, brand new solid oak turned staircase; Porcelain tile in foyer, kitchen, breakfast room, laundry room and powder room, and porcelain backsplash in kitchen and up the walls in the powder room and the laundry room. 200,000 pool/spa/concrete patio, fence and patio furniture, plus built in Weber gas grill with smoker and covered patio with ceiling fan, solid slate serving tables w/ outlet and pass thru from the kitchen to the patio for food and drinks when entertaining; fountain into the pool; extensive maintenance free hardscape; exterior lighting in pool and spa; When you enter the home you will see the most amazing chandelier w/ hoist for cleaning; 2 story foyer, solid oak turned staircase, and porcelain flooring into the kitchen. The kitchen has oak staggered cabinets w/ quartz countertops, porcelain backsplash, island w/ 2 over hangs and stools for seating, all new bisque colored GE Profile appliances including range/oven, refrigerator, dishwasher, built in microwave plus formal Living Room and Dining room and office w/ HW floors. Upstairs in the master suite with en suite bath with whirlpool tub and stall shower and 3 other nice size bedrooms w/ ample closet space and hall bath There is an unfinished basement which would add another 1200 sq ft if finished. The heater is 90% efficient natural gas furnace wo a whole house dehumidifier and also an Aprilaire humidifier. This home has everything you could want and much much more. Located close to major highways, shopping and schools. Come and see it today and be Amazed!!

    This property is off market, which means it's not currently listed for sale or rent on Zillow. This may be different from what's available on other websites or public sources.

    Facts & features

    Interior

    Bedrooms & bathrooms
    • Bedrooms: 4
    • Bathrooms: 3
    • Full bathrooms: 2
    • 1/2 bathrooms: 1
    Heating
    • Forced air
    Cooling
    • Central
    Appliances
    • Included: Dishwasher, Dryer, Garbage disposal, Microwave, Range / Oven
    Features
    • Ceiling Fan(s), Pantry, Walk-In Closet(s), Other, Dining Area, Eat-in Kitchen, Wood Floors, Kitchenette, Kitchen - Country, Formal/Separate Dining Room, Breakfast Area, Upgraded Countertops, Floor Plan - Traditional, Family Room Off Kitchen, WhirlPool/HotTub, Stall Shower, Primary Bath(s)
    • Flooring: Hardwood
    • Has fireplace: Yes
    Interior area
    • Total interior livable area: 3,078 sqft
    • Finished area below ground: 0

    Property

    Parking
    • Total spaces: 5
    • Parking features: Garage - Attached
    Features
    • Exterior features: Vinyl, Brick
    • Pool features: Private
    Lot
    • Size: 0.38 Acres
    Details
    • Parcel number: 61542113145172
    • Special conditions: Standard

    Construction

    Type & style
    • Home type: SingleFamily
    • Architectural style: Colonial
    Materials
    • steel
    Condition
    • Year built: 2005

    Community & HOA

    Location
    • Region: Blandon
    • Municipality: MAIDENCREEK TWP

    Financial & listing details

    • Price per square foot: $167/sqft
    • Tax assessed value: $193,100
    • Annual tax amount: $9,273

    Price history

    DateEventPrice
    2/12/2021Sold$380,000-15.5%$123/sqft
    Source: Public Record Report a problem
    12/28/2020Pending sale$449,900$146/sqft
    Source: Bright MLS #PABK363672 Report a problem
    12/24/2020Listing removed--
    Source: RE/MAX International Report a problem
    10/12/2020Pending sale$449,900$146/sqft
    Source: RE/MAX Of Reading #PABK363672 Report a problem
    9/9/2020Listed for sale$449,900+76.5%$146/sqft
    Source: RE/MAX Of Reading #PABK363672 Report a problem
    5/27/2010Sold$254,900$83/sqft
    Source: Public Record Report a problem
    3/8/2010Price change$254,900-3.8%$83/sqft
    Source: CENTURY 21 Park Road #5643821 Report a problem
    1/16/2010Listed for sale$264,900$86/sqft
    Source: Century 21 Park Road #5643821 Report a problem

    Public tax history

    YearProperty taxesTax assessment
    2025$9,273 +4.3%$193,100
    2024$8,893 +7.1%$193,100
    2023$8,307 +2.5%$193,100 +2%
    2022$8,100 $189,400
    2021$8,100 +0.6%$189,400
    2020$8,053 $189,400
    2019$8,053 +1.3%$189,400
    2018$7,949 +2.5%$189,400
    2017$7,753 +357.9%$189,400
    2016$1,693 $189,400
    2015$1,693 $189,400
    2014-- $189,400 +2.5%
    2013-- $184,700
    2012-- $184,700 +3.4%
    2011-- $178,600 -22.6%
    2010-- $230,800
    2009-- $230,800
    2008-- $230,800
    2007-- $230,800 +563.2%
    2006-- $34,800
    Find assessor info on the county website

    Neighborhood: 19510

    Nearby schools

    GreatSchools rating
    Schools provided by the listing agent
    • Middle: FLEETWOOD
    • High: FLEETWOOD
    • District: FLEETWOOD AREA

    Source: The MLS. This data may not be complete. We recommend contacting the local school district to confirm school assignments for this home.

    Get a cash offer in 3 minutes
    Find out how much your home could sell for in as little as 3 minutes with a no-obligation cash offer.
    Estimated market value
    $515,400
    Get a cash offer in 3 minutes
    Find out how much your home could sell for in as little as 3 minutes with a no-obligation cash offer.
    Estimated market value
    $515,400