Spacious and beautifully updated 5 bedroom, 3 bath home located in the highly sought-after Stone Creek subdivision and zoned to South Bosque Elementary and Midway schools. With flexible spaces and thoughtful features throughout, this home offers room for everyone. The versatile 5th bedroom could easily function as a game room and features a patio door with convenient access to the backyard. A dedicated in-home office area with a built-in desk creates the perfect spot for work, school, or organization. The laundry room is designed with function in mind and includes a sink plus space for an additional refrigerator. The washer, dryer, kitchen refrigerator, and laundry refrigerator all convey with the property! The isolated primary suite provides a peaceful retreat with an en-suite bath featuring separate shower and tub, dual sinks, separate vanities, and a spacious walk-in closet complete with a built-in dresser. Entertaining is easy with both a formal dining room and breakfast area, offering two dining spaces for gatherings large and small. The kitchen is well-equipped with an island, double ovens, stainless steel appliances, and a breakfast bar with room for stools. Step outside to enjoy the covered patio overlooking the spacious backyard with no backdoor neighbors and plenty of room to add a pool. Additional exterior features include a two-car garage with a storage closet and extra parking space beside the garage that is perfect for additional vehicles, basketball, or outdoor play. Recent updates include new carpet, fresh paint throughout, and a refinished front door, making this home move-in ready from day one!
Sold
Price Unknown
112 Stone Manor Dr, Mc Gregor, TX 76657
5beds
2,955sqft
Single Family Residence
Built in 2011
0.48 Acres Lot
$609,600 Zestimate®
$--/sqft
$4,159 Estimated rent
Home value
$609,600
$579,000 - $640,000
$4,159/mo
Zestimate® history
Owner options
List your home for rent
$4,159/mo
Rent Zestimate®
Find your next renter with Zillow Rental Manager. Plus, with online applications, you can quickly screen prospective tenants – for free.
$4,159/mo
Rent Zestimate®
Refinance and save
Refinancing to a lower rate could help reduce your monthly payments and save thousands over the life of the loan.
Explore your selling options
Work with a Zillow partner agent
Leverage their expertise and Zillow's premium Showcase listings to get your home seen by more buyers.
Get startedList with your own agent
Get your home in front of millions of buyers by listing it on Zillow.
Learn how to do itSell it yourself
Take full control of how buyers see your home on Zillow by listing For Sale by Owner (FSBO).
List your homeWhat's special
Zillow last checked:
Listing updated:
Listed by:
Genny Davis 571832,
Coldwell Banker Apex, REALTORS 254-776-0000
Bought with:
Kirsten Mazanec, 0780592
Coldwell Banker Apex, REALTORS
Source: NTREIS,MLS#: 21279468
Facts & features
Interior
Bedrooms & bathrooms
- Bedrooms: 5
- Bathrooms: 3
- Full bathrooms: 3
Primary bedroom
- Features: Ceiling Fan(s), Dual Sinks, Double Vanity, En Suite Bathroom, Separate Shower, Walk-In Closet(s)
- Level: First
- Dimensions: 14 x 19
Living room
- Features: Ceiling Fan(s), Fireplace
- Level: First
- Dimensions: 19 x 17
Appliances
- Included: Double Oven, Dishwasher, Electric Cooktop, Electric Oven, Electric Water Heater, Disposal, Microwave
- Laundry: Washer Hookup, Electric Dryer Hookup, Laundry in Utility Room
Features
- Built-in Features, Double Vanity, Granite Counters, Kitchen Island, Pantry, Walk-In Closet(s)
- Flooring: Carpet, Tile, Wood
- Windows: Shutters, Window Coverings
- Has basement: No
- Number of fireplaces: 1
- Fireplace features: Living Room
Interior area
- Total interior livable area: 2,955 sqft
Property
Parking
- Total spaces: 2
- Parking features: Additional Parking, Garage, Garage Door Opener
- Attached garage spaces: 2
Features
- Levels: One
- Stories: 1
- Patio & porch: Covered
- Pool features: None
Lot
- Size: 0.48 Acres
Details
- Parcel number: 312788
Construction
Type & style
- Home type: SingleFamily
- Architectural style: Detached
- Property subtype: Single Family Residence
- Attached to another structure: Yes
Materials
- Foundation: Slab
- Roof: Composition
Condition
- Year built: 2011
Utilities & green energy
- Sewer: Public Sewer
- Water: Public
- Utilities for property: Sewer Available, Water Available
Community & HOA
Community
- Subdivision: Stone Creek
HOA
- Has HOA: No
Location
- Region: Mc Gregor
Financial & listing details
- Tax assessed value: $575,000
- Annual tax amount: $9,913
- Date on market: 5/22/2026
- Cumulative days on market: 14 days
Price history
| Date | Event | Price |
|---|---|---|
| 6/15/2026 | Sold | -- |
Source: NTREIS #21279468 Report a problem | ||
| 6/12/2026 | Pending sale | $625,000$212/sqft |
Source: NTREIS #21279468 Report a problem | ||
| 6/5/2026 | Contingent | $625,000$212/sqft |
Source: NTREIS #21279468 Report a problem | ||
| 5/22/2026 | Listed for sale | $625,000$212/sqft |
Source: NTREIS #21279468 Report a problem | ||
Public tax history
| Year | Property taxes | Tax assessment |
|---|---|---|
| 2025 | $9,913 +3.6% | $575,000 +5.6% |
| 2024 | $9,565 +12% | $544,500 +10% |
| 2023 | $8,537 -8.9% | $495,000 +10% |
| 2022 | $9,373 -7.4% | $450,000 |
| 2021 | $10,125 | $450,000 +8.1% |
| 2020 | -- | $416,240 +0% |
| 2019 | $9,944 | $416,080 +1.3% |
| 2018 | $9,944 +9.5% | $410,940 +11% |
| 2017 | $9,084 +8.3% | $370,170 +3.5% |
| 2016 | $8,386 | $357,480 +2.6% |
| 2015 | $8,386 | $348,400 +2.1% |
| 2014 | $8,386 | $341,390 +17.5% |
| 2012 | -- | $290,613 +808.2% |
| 2011 | -- | $32,000 |
| 2010 | -- | $32,000 |
| 2009 | -- | $32,000 |
| 2008 | -- | $32,000 -20% |
| 2007 | -- | $40,000 |
| 2006 | -- | $40,000 |
Find assessor info on the county website
Neighborhood: 76657
Nearby homes
- $8,150-- bd-- ba-- sqftStone Manor Dr, Mcgregor, TX 76657Off Market
- $40,000-- bd-- ba-- sqft200 Stone Manor Dr, Mc Gregor, TX 76657Off Market
- $560,2003 bd3 ba2.6k sqft206 Stone Manor Dr, Mc Gregor, TX 76657Off Market
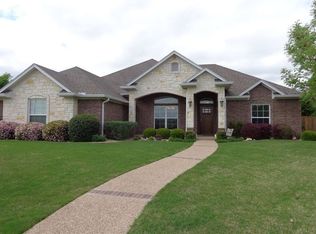
- $730,0004 bd3 ba3k sqft400 Stone Creek Ranch Rd, Mc Gregor, TX 76657Off Market
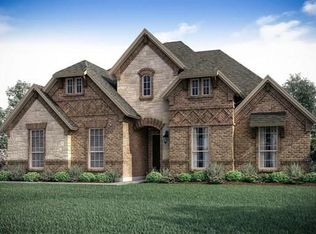
- $602,8004 bd4 ba3k sqft406 Stone Creek Ranch Rd, Mc Gregor, TX 76657Off Market
- $609,7004 bd3 ba2.8k sqft151 Elm Grove Cir, Mc Gregor, TX 76657Off Market
- $630,9004 bd3 ba2.9k sqft436 Stone Manor Dr, Mc Gregor, TX 76657Off Market
- $516,6004 bd3 ba2.7k sqft500 Sienna Bend Trl, Mc Gregor, TX 76657Off Market
Nearby schools
GreatSchools rating
- 10/10South Bosque Elementary SchoolGrades: PK-5Distance: 4.3 mi
- 8/10River Valley Middle SchoolGrades: 6-8Distance: 2 mi
- 8/10Midway High SchoolGrades: 9-12Distance: 7.1 mi
Schools provided by the listing agent
- Elementary: South Bosque
- Middle: River Valley
- High: Midway
- District: Midway ISD
Source: NTREIS. This data may not be complete. We recommend contacting the local school district to confirm school assignments for this home.
- Texas
- McLennan County
- Woodway
- 76657
- 112 Stone Manor Dr
Nearby cities
Nearby neighborhoods
Nearby zip codes
Other Woodway Topics
