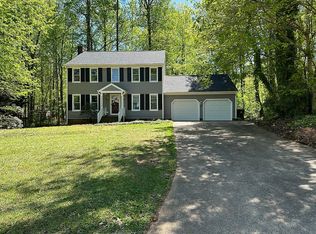
Come see this gem, which is ready for you to move in as soon as you need it. So, look no further! Quality build in the established Brookhollow subdivision. Traditional design with an expansive covered front porch. The 12x14 screen porch and rear deck is ready for relaxing in your fenced-in rear yard. Oversized side-loading garage. Family with brick fireplace. Extensive hardwood floors on the main level, stairway, and upper hallway. New carpeting has been installed in all the bedrooms. Laundry with sink. Tiled bath and laundry floors. New microwave and dishwasher, new interior paint all within the last year. New fence, both sidewalks, all new siding and gutters in 2022. This home has been cared for from the top to bottom! All kitchen appliances to convey, including the refrigerator. The playset and trampoline in the rear yard will convey to the new owners as well. Come see why this subdivision is so sought after. Within roughly a mile or so from downtown Mebane. Walk to restaurants, Lowes Foods, several drug stores and Biscuitville. You can be on the Interstate in moments due to the new Highway 119 bypass. Don't miss out on this opportunity. The sellers are willing to move out quickly, so don't delay on seeing this one. Almost forgot: NO HOA fees!
Sold for $340,000
$340,000
112 Stoneham Ct, Mebane, NC 27302
3beds
1,717sqft
Single Family Residence, Residential
Built in 1988
0.32 Acres Lot
$336,100 Zestimate®
$198/sqft
$1,965 Estimated rent
Home value
$336,100
$282,000 - $400,000
$1,965/mo
Zestimate® history
Owner options
List your home for rent
$1,965/mo
Rent Zestimate®
Find your next renter with Zillow Rental Manager. Plus, with online applications, you can quickly screen prospective tenants – for free.
$1,965/mo
Rent Zestimate®
Refinance and save
$1,998/mo
Est. payment
Refinancing to a lower rate could help reduce your monthly payments and save thousands over the life of the loan.
$1,998/mo
Est. payment
Explore your selling options
Work with a Zillow partner agent
Leverage their expertise and Zillow's premium Showcase listings to get your home seen by more buyers.
Get startedList with your own agent
Get your home in front of millions of buyers by listing it on Zillow.
Learn how to do itSell it yourself
Take full control of how buyers see your home on Zillow by listing For Sale by Owner (FSBO).
List your homeWhat's special
New fenceFenced-in rear yardNew carpetingExpansive covered front porchExtensive hardwood floorsLaundry with sinkNew microwave and dishwasher
Zillow last checked:
Listing updated:
Listed by:
Kurt E Pearson 336-214-3427,
Keep The Green Realty
Bought with:
Kenneth Walker, 227812
Re/MaxDiamond Realty
Source: Doorify MLS,MLS#: 10066185
Facts & features
Interior
Bedrooms & bathrooms
- Bedrooms: 3
- Bathrooms: 3
- Full bathrooms: 2
- 1/2 bathrooms: 1
Heating
- Forced Air, Gas Pack, Natural Gas
Cooling
- Ceiling Fan(s), Central Air
Appliances
- Included: Dishwasher, Electric Oven, Electric Range, Microwave, Refrigerator
- Laundry: Laundry Room, Main Level, Sink
Features
- Ceiling Fan(s), High Speed Internet, Pantry
- Flooring: Carpet, Tile, Wood
- Doors: Storm Door(s)
- Windows: Insulated Windows
- Number of fireplaces: 1
- Fireplace features: Family Room
- Common walls with other units/homes: No Common Walls
Interior area
- Total structure area: 1,717
- Total interior livable area: 1,717 sqft
- Finished area above ground: 1,717
- Finished area below ground: 0
Property
Parking
- Total spaces: 4
- Parking features: Attached, Garage
- Attached garage spaces: 2
- Uncovered spaces: 2
Features
- Levels: Two
- Stories: 2
- Patio & porch: Deck, Screened
- Exterior features: Fenced Yard, Private Yard
- Fencing: Back Yard, Fenced, Wood
- Has view: Yes
Lot
- Size: 0.32 Acres
- Features: City Lot, Corner Lot, Gentle Sloping, Landscaped, Partially Cleared, Private
Details
- Parcel number: 9814680226
- Zoning: R12
- Special conditions: Standard
Construction
Type & style
- Home type: SingleFamily
- Architectural style: Traditional
- Property subtype: Single Family Residence, Residential
Materials
- Vinyl Siding
- Foundation: Brick/Mortar, Raised
- Roof: Asphalt
Condition
- New construction: No
- Year built: 1988
Utilities & green energy
- Sewer: Public Sewer
- Water: Public
- Utilities for property: Electricity Connected, Natural Gas Connected, Sewer Connected
Community & neighborhood
Location
- Region: Mebane
- Subdivision: Brookhollow
Other
Other facts
- Road surface type: Asphalt
Price history
| Date | Event | Price |
|---|---|---|
| 1/13/2025 | Sold | $340,000$198/sqft |
Source:  Doorify MLS #10066185 Report a problem Doorify MLS #10066185 Report a problem | ||
| 12/6/2024 | Pending sale | $340,000$198/sqft |
Source: Doorify MLS #10066185 Report a problem | ||
| 12/6/2024 | Listed for sale | $340,000+75.3%$198/sqft |
Source: Doorify MLS #10066185 Report a problem | ||
| 10/16/2015 | Sold | $194,000-0.5% |
Source:  Triad MLS #771539 Report a problem Triad MLS #771539 Report a problem | ||
| 10/1/2015 | Pending sale | $195,000$114/sqft |
Source: Hill Barbour Realty #771539 Report a problem | ||
| 9/9/2015 | Listed for sale | $195,000+2.7%$114/sqft |
Source: Hill Barbour Realty #771539 Report a problem | ||
| 11/4/2010 | Listing removed | $189,900$111/sqft |
Source: Allen Tate Company #1737102 Report a problem | ||
| 7/16/2010 | Listed for sale | $189,900+18.7%$111/sqft |
Source: Allen Tate Company #1737102 Report a problem | ||
| 8/24/2007 | Sold | $160,000+10.3%$93/sqft |
Source: Public Record Report a problem | ||
| 6/29/2000 | Sold | $145,000$84/sqft |
Source: Public Record Report a problem | ||
Public tax history
| Year | Property taxes | Tax assessment |
|---|---|---|
| 2024 | $3,079 +4.6% | $366,973 |
| 2023 | $2,943 +35.9% | $366,973 +89.8% |
| 2022 | $2,166 -0.9% | $193,377 |
| 2021 | $2,185 -0.4% | $193,377 |
| 2020 | $2,193 -0.5% | $193,377 |
| 2019 | $2,205 | $193,377 |
| 2018 | -- | $193,377 |
| 2017 | -- | $193,377 +18.9% |
| 2016 | $1,732 | $162,689 |
| 2015 | $1,732 | $162,689 |
Find assessor info on the county website
Neighborhood: 27302
Nearby schools
GreatSchools rating
- 6/10South Mebane ElementaryGrades: K-5Distance: 0.8 mi
- 2/10Woodlawn MiddleGrades: 6-8Distance: 2.6 mi
- 6/10Eastern Alamance HighGrades: 9-12Distance: 2.5 mi
Schools provided by the listing agent
- Elementary: Alamance - S Mebane
- Middle: Alamance - Woodlawn
- High: Alamance - Eastern Alamance
Source: Doorify MLS. This data may not be complete. We recommend contacting the local school district to confirm school assignments for this home.
Get a cash offer in 3 minutes
Find out how much your home could sell for in as little as 3 minutes with a no-obligation cash offer.
Estimated market value
$336,100
Get a cash offer in 3 minutes
Find out how much your home could sell for in as little as 3 minutes with a no-obligation cash offer.
Estimated market value
$336,100
- North Carolina
- Alamance County
- Mebane
- 27302
- 112 Stoneham Ct
Nearby cities
Nearby neighborhoods
Nearby zip codes
Other Mebane Topics
