Visit this beautiful classic home in the desirable Wexford neighborhood of Chapel Hill. This well-maintained home offers a classic style, efficient design and flexible spaces for work, school, family and entertainment. On the main level, an updated kitchen with a large center island with seating and breakfast nook with a breakfast bar makes this room the hub of the home. The countertops have been updated with Quartz countertops. The kitchen also includes new recessed and skylight lights providing ample light, a beverage refrigerator, crown molding, and beautifully painted cabinets. The kitchen pantry and main floor laundry room have been designed and updated by California Closets. The laundry room also includes large storage cabinets, space for a full-size standing freezer or refrigerator & freezer combination, utility sink, shoe caddies along with a storage closet. The main-level home office has built-in bookcases and access to the screened porch and patio that overlook the backyard, including expansive views of a Hogan wheatfield. The family room has built-in bookshelves and cabinets, a gas fireplace, and recessed lights to make it the perfect game or movie night hangout. Hardwood floors have been added to every room throughout the home and custom-made plantation shutters are located in the house and garage to provide additional light or privacy. On the second level you will find four bedrooms and large bonus room. The primary bedroom ensuite has a large walk-in closet, and the accompanying bathroom has a soaking tub and stand-alone shower. The adjacent bedroom has been used as a nursery, office, workout area or bedroom as the owners' needs have changed. The extra-large bonus room offers space for exercise equipment, a ping pong table and a large seating area for movies and games. The 3rd floor is currently framed, wired, plumbed, and has refrigerant and condensation tubing in place to heat an additional bathroom, bedroom and a flex room. The plans are attached to the listing if you're looking for inspiration. Major updates outside include a roof, patio, screened porch, hardiplank siding, 6'' gutters, professionally landscaped yard, tankless water heater, EV charger and front portico. The home is located on a corner lot with a three-car garage plus bonus workspace, with the third stall currently set up as a workout and hobby area. The home is located in the McDougle School Walk Zone and also has easy access to the Carolina North walking and biking trails. The Wexford community pool, club house, playground, fishing pond, basketball, pickle ball and tennis courts are all located one block away for easy walkability to great fun for all.
Sold for $1,152,700
$1,152,700
112 Stratford Dr, Chapel Hill, NC 27516
4beds
3,410sqft
Single Family Residence, Residential
Built in 1991
0.42 Acres Lot
$1,159,900 Zestimate®
$338/sqft
$3,769 Estimated rent
Home value
$1,159,900
$1.06M - $1.28M
$3,769/mo
Zestimate® history
Owner options
List your home for rent
$3,769/mo
Rent Zestimate®
Find your next renter with Zillow Rental Manager. Plus, with online applications, you can quickly screen prospective tenants – for free.
$3,769/mo
Rent Zestimate®
Refinance and save
$6,977/mo
Est. payment
Refinancing to a lower rate could help reduce your monthly payments and save thousands over the life of the loan.
$6,977/mo
Est. payment
Explore your selling options
Work with a Zillow partner agent
Leverage their expertise and Zillow's premium Showcase listings to get your home seen by more buyers.
Get startedList with your own agent
Get your home in front of millions of buyers by listing it on Zillow.
Learn how to do itSell it yourself
Take full control of how buyers see your home on Zillow by listing For Sale by Owner (FSBO).
List your homeWhat's special
Gas fireplaceFront porticoCrown moldingHardiplank sidingProfessionally landscaped yardBeautifully painted cabinetsCorner lot
Zillow last checked:
Listing updated:
Listed by:
Lynn Marie Roeder 919-260-9649,
Chapel Hill Realty Group, Inc.
Bought with:
Debbie McCormick, 130369
Berkshire Hathaway HomeService
Source: Doorify MLS,MLS#: 10151088
Facts & features
Interior
Bedrooms & bathrooms
- Bedrooms: 4
- Bathrooms: 3
- Full bathrooms: 2
- 1/2 bathrooms: 1
Heating
- Central, Heat Pump
Cooling
- Ceiling Fan(s), Central Air, Heat Pump
Appliances
- Included: Bar Fridge, Built-In Electric Oven, Built-In Gas Range, Dishwasher, Disposal, Dryer, Electric Oven, ENERGY STAR Qualified Appliances, ENERGY STAR Qualified Dishwasher, ENERGY STAR Qualified Dryer, ENERGY STAR Qualified Washer, Free-Standing Freezer, Refrigerator, Stainless Steel Appliance(s), Tankless Water Heater, Vented Exhaust Fan
- Laundry: Electric Dryer Hookup, Inside, Laundry Room, Main Level, Sink, Washer Hookup
Features
- Bathtub Only, Bathtub/Shower Combination, Bidet, Bookcases, Built-in Features, Ceiling Fan(s), Central Vacuum, Chandelier, Crown Molding, Double Vanity, Eat-in Kitchen, Entrance Foyer, High Speed Internet, Kitchen Island, Pantry, Quartz Counters, Recessed Lighting, Room Over Garage, Separate Shower, Shower Only, Smart Camera(s)/Recording, Smooth Ceilings, Storage, Walk-In Closet(s), Walk-In Shower, Whirlpool Tub
- Flooring: Ceramic Tile, Hardwood
- Doors: ENERGY STAR Qualified Doors, French Doors
- Windows: Double Pane Windows, Plantation Shutters, Screens, Shutters, Skylight(s), Wood Frames
- Number of fireplaces: 1
- Fireplace features: Family Room, Fireplace Screen, Gas, Gas Log, Gas Starter, Other
- Common walls with other units/homes: No Common Walls
Interior area
- Total structure area: 3,410
- Total interior livable area: 3,410 sqft
- Finished area above ground: 3,410
- Finished area below ground: 0
Property
Parking
- Total spaces: 6
- Parking features: Driveway, Electric Vehicle Charging Station(s), Enclosed, Garage, Garage Door Opener, Garage Faces Side, Inside Entrance, Kitchen Level, Oversized
- Garage spaces: 2
- Uncovered spaces: 4
Features
- Levels: Three Or More
- Stories: 3
- Patio & porch: Front Porch, Patio, Rear Porch, Screened
- Exterior features: Permeable Paving, Private Yard, Rain Gutters, Smart Camera(s)/Recording
- Pool features: None, Community
- Spa features: None
- Fencing: Invisible
- Has view: Yes
- View description: Meadow
Lot
- Size: 0.42 Acres
- Features: Back Yard, City Lot, Close to Clubhouse, Corner Lot, Front Yard, Landscaped, Wooded
Details
- Parcel number: 9779164838
- Zoning: R15
- Special conditions: Standard
Construction
Type & style
- Home type: SingleFamily
- Architectural style: Traditional, Transitional
- Property subtype: Single Family Residence, Residential
Materials
- Block, Brick, Fiber Cement
- Foundation: Block, Permanent
- Roof: Shingle, Membrane
Condition
- New construction: No
- Year built: 1991
Utilities & green energy
- Sewer: Public Sewer
- Water: Public
- Utilities for property: Electricity Connected, Natural Gas Connected, Water Connected, Underground Utilities
Community & HOA
Community
- Features: Clubhouse, Curbs, Fishing, Park, Playground, Pool, Sidewalks, Street Lights, Tennis Court(s)
- Subdivision: Wexford
HOA
- Has HOA: Yes
- Amenities included: Barbecue, Basketball Court, Clubhouse, Playground, Pond Year Round, Pool, Sport Court, Tennis Court(s), Trash, Other
- Services included: Insurance
- HOA fee: $124 monthly
Location
- Region: Chapel Hill
Financial & listing details
- Price per square foot: $338/sqft
- Tax assessed value: $820,800
- Annual tax amount: $11,093
- Date on market: 3/6/2026
- Road surface type: Asphalt
Price history
| Date | Event | Price |
|---|---|---|
| 5/12/2026 | Sold | $1,152,700+3.7%$338/sqft |
Source:  Doorify MLS #10151088 Report a problem Doorify MLS #10151088 Report a problem | ||
| 3/11/2026 | Pending sale | $1,112,000$326/sqft |
Source: Doorify MLS #10151088 Report a problem | ||
| 3/6/2026 | Listed for sale | $1,112,000+103.7%$326/sqft |
Source: Doorify MLS #10151088 Report a problem | ||
| 10/10/2008 | Sold | $546,000-5.8%$160/sqft |
Source: Public Record Report a problem | ||
| 10/10/2008 | Listed for sale | $579,500$170/sqft |
Source: The Home Team #1614756 Report a problem | ||
Public tax history
| Year | Property taxes | Tax assessment |
|---|---|---|
| 2025 | $11,331 +10.7% | $820,800 +36.8% |
| 2024 | $10,233 +1.7% | $600,200 |
| 2023 | $10,061 +1% | $600,200 |
| 2022 | $9,958 +0.2% | $600,200 |
| 2021 | $9,937 +1.4% | $600,200 +5.5% |
| 2020 | $9,796 | $568,900 |
| 2018 | $9,796 | $568,900 |
| 2017 | -- | $568,900 +4.8% |
| 2016 | $9,269 | $543,000 |
| 2015 | $9,269 | $543,000 |
| 2014 | -- | $543,000 |
| 2013 | -- | $543,000 |
| 2012 | -- | $543,000 +2.3% |
| 2011 | -- | $530,900 |
| 2010 | -- | $530,900 |
| 2009 | -- | $530,900 +20% |
| 2008 | $7,997 +5.3% | $442,497 |
| 2007 | $7,593 +3.9% | $442,497 |
| 2006 | $7,305 | $442,497 |
| 2005 | $7,305 +6.7% | $442,497 +16.1% |
| 2004 | $6,843 +3.7% | $381,283 |
| 2003 | $6,597 +1.3% | $381,283 |
| 2002 | $6,509 +2.6% | $381,283 |
| 2001 | $6,344 +12.2% | $381,283 +25.5% |
| 2000 | $5,652 | $303,720 |
Find assessor info on the county website
Neighborhood: 27516
Nearby homes
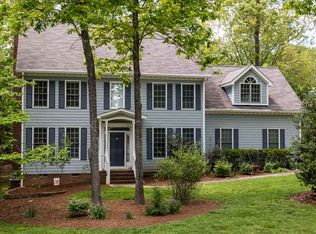
- $915,2005 bd4 ba3k sqft110 Stratford Dr, Chapel Hill, NC 27516Off Market
- $926,4004 bd2 ba2.9k sqft200 Stratford Dr, Chapel Hill, NC 27516Off Market
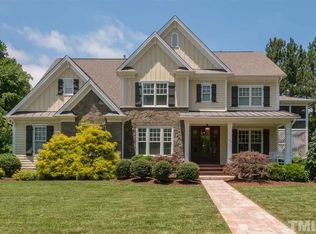
- $1,334,3005 bd6 ba4.5k sqft165 Tramore Dr, Chapel Hill, NC 27516Off Market
- $931,6005 bd2 ba2.9k sqft117 Stratford Dr, Chapel Hill, NC 27516Off Market
- $1,046,3005 bd3 ba4.2k sqft108 Stratford Dr, Chapel Hill, NC 27516Off Market
- $898,6004 bd3 ba2.8k sqft201 Stratford Dr, Chapel Hill, NC 27516Off Market
- $1,039,6004 bd3 ba3.3k sqft164 Tramore Dr, Chapel Hill, NC 27516Off Market
- $956,4004 bd3 ba3.2k sqft115 Stratford Dr, Chapel Hill, NC 27516Off Market
Nearby schools
GreatSchools rating
- 8/10C And L McDougle Elementary SchoolGrades: PK-5Distance: 0.8 mi
- 9/10McDougle Middle SchoolGrades: 6-8Distance: 0.7 mi
- 9/10Chapel Hill High SchoolGrades: 9-12Distance: 1 mi
Schools provided by the listing agent
- Elementary: Chapel Hill Carrboro - Charles and Lucile McDougle Elementary School
- Middle: CH/Carrboro - McDougle
- High: CH/Carrboro - Chapel Hill
Source: Doorify MLS. This data may not be complete. We recommend contacting the local school district to confirm school assignments for this home.
Get a cash offer in 3 minutes
Find out how much your home could sell for in as little as 3 minutes with a no-obligation cash offer.
Estimated market value
$1,159,900
Get a cash offer in 3 minutes
Find out how much your home could sell for in as little as 3 minutes with a no-obligation cash offer.
Estimated market value
$1,159,900
- North Carolina
- Orange County
- Chapel Hill
- 27516
- 112 Stratford Dr
