Must see open concept townhouse located in the middle of Liverpool close to all amenities and major highways. This town house features 1086 sq ft of living space on the first and second floor including an oversized island wide and long enough to use in place of a table if wanted, a large main living space with 2 new skylights bringing in extra light, as well as a sliding glass door leading out to a patio. The two large bedrooms upstairs are adjoined by a full bathroom and offer great closet space. The basement brings extra square footage with an another living space with new flooring along with an unfinished side for laundry and extra storage space. Delayed showings until Friday at 9 am! ALL OFFERS DUE SATURDAY 7/1 at 7 pm
Closed
$165,000
112 Sudbury Dr, Liverpool, NY 13088
2beds
1,086sqft
Townhouse, Condominium
Built in 1987
-- sqft lot
$213,700 Zestimate®
$152/sqft
$2,032 Estimated rent
Home value
$213,700
$203,000 - $224,000
$2,032/mo
Zestimate® history
Owner options
List your home for rent
$2,032/mo
Rent Zestimate®
Find your next renter with Zillow Rental Manager. Plus, with online applications, you can quickly screen prospective tenants – for free.
$2,032/mo
Rent Zestimate®
Refinance and save
$997/mo
Est. payment
Refinancing to a lower rate could help reduce your monthly payments and save thousands over the life of the loan.
$997/mo
Est. payment
Explore your selling options
Work with a Zillow partner agent
Leverage their expertise and Zillow's premium Showcase listings to get your home seen by more buyers.
Get startedList with your own agent
Get your home in front of millions of buyers by listing it on Zillow.
Learn how to do itSell it yourself
Take full control of how buyers see your home on Zillow by listing For Sale by Owner (FSBO).
List your homeWhat's special
New flooringSliding glass doorLarge main living space
Zillow last checked:
Listing updated:
Listed by:
Allison Smith 315-263-3638,
Move Real Estate
Bought with:
Robyn Lynne Adams, 10401358610
Hunt Real Estate ERA
Source: NYSAMLSs,MLS#: S1481237 Originating MLS: Syracuse
Originating MLS: SyracuseFacts & features
Interior
Bedrooms & bathrooms
- Bedrooms: 2
- Bathrooms: 2
- Full bathrooms: 1
- 1/2 bathrooms: 1
- Main level bathrooms: 1
Bedroom 1
- Level: Second
Bedroom 2
- Level: Second
Basement
- Level: Basement
Family room
- Level: First
Kitchen
- Level: First
Heating
- Gas, Forced Air
Cooling
- Central Air
Appliances
- Included: Dryer, Dishwasher, Electric Oven, Electric Range, Gas Water Heater, Microwave, Refrigerator, Washer
- Laundry: In Basement
Features
- Breakfast Bar, Ceiling Fan(s), Living/Dining Room, Storage
- Flooring: Carpet, Laminate, Luxury Vinyl, Varies
- Basement: Full
- Has fireplace: No
Interior area
- Total structure area: 1,086
- Total interior livable area: 1,086 sqft
Property
Parking
- Total spaces: 1
- Parking features: Attached, Garage, Other, See Remarks
- Attached garage spaces: 1
Features
- Levels: Two
- Stories: 2
- Patio & porch: Patio
- Exterior features: Hot Tub/Spa, Patio
- Has spa: Yes
Lot
- Size: 2,178 Square Feet
- Dimensions: 18 x 110
- Features: Near Public Transit, Residential Lot
Details
- Parcel number: 31488903200000010090040000
- Special conditions: Standard
Construction
Type & style
- Home type: Condo
- Property subtype: Townhouse, Condominium
Materials
- Cedar, Wood Siding
- Roof: Asphalt
Condition
- Resale
- Year built: 1987
Utilities & green energy
- Sewer: Connected
- Water: Connected, Public
- Utilities for property: Cable Available, Sewer Connected, Water Connected
Community & HOA
Community
- Subdivision: Metro Park Sec #1
Location
- Region: Liverpool
Financial & listing details
- Price per square foot: $152/sqft
- Tax assessed value: $127,000
- Annual tax amount: $5,261
- Date on market: 6/29/2023
- Cumulative days on market: 3 days
- Listing terms: Cash,Conventional,FHA
Price history
| Date | Event | Price |
|---|---|---|
| 9/12/2023 | Sold | $165,000+6.5%$152/sqft |
Source:  NYSAMLSs #S1481237 Report a problem NYSAMLSs #S1481237 Report a problem | ||
| 7/3/2023 | Pending sale | $154,900$143/sqft |
Source: NYSAMLSs #S1481237 Report a problem | ||
| 6/29/2023 | Listed for sale | $154,900+29.6%$143/sqft |
Source: NYSAMLSs #S1481237 Report a problem | ||
| 3/24/2021 | Listing removed | -- |
Source: Owner Report a problem | ||
| 11/28/2020 | Listing removed | $119,500$110/sqft |
Source: Owner Report a problem | ||
| 9/15/2020 | Listed for sale | $119,500+59.3%$110/sqft |
Source: Owner Report a problem | ||
| 12/30/2014 | Sold | $75,000-6.1%$69/sqft |
Source: NYSAMLSs #S316760 Report a problem | ||
| 10/21/2014 | Price change | $79,900-5.9%$74/sqft |
Source: Hunt Real Estate ERA #S316760 Report a problem | ||
| 7/31/2014 | Listed for sale | $84,900+9%$78/sqft |
Source: Hunt Real Estate ERA #S316760 Report a problem | ||
| 12/14/2006 | Sold | $77,900+41.6%$72/sqft |
Source: Public Record Report a problem | ||
| 4/24/2000 | Sold | $55,000$51/sqft |
Source: Public Record Report a problem | ||
Public tax history
| Year | Property taxes | Tax assessment |
|---|---|---|
| 2025 | -- | $127,000 |
| 2024 | -- | $127,000 |
| 2023 | -- | $127,000 |
| 2022 | -- | $127,000 |
| 2021 | -- | $127,000 +42.7% |
| 2020 | -- | $89,000 |
| 2019 | -- | $89,000 |
| 2018 | -- | $89,000 |
| 2017 | $4,319 +137.8% | $89,000 |
| 2016 | $1,816 | $89,000 |
| 2015 | -- | $89,000 |
| 2014 | -- | $89,000 |
| 2013 | -- | $89,000 |
| 2012 | -- | $89,000 |
| 2011 | -- | $89,000 |
| 2010 | -- | $89,000 |
| 2009 | -- | $89,000 +7.9% |
| 2008 | -- | $82,500 |
| 2007 | -- | $82,500 +10% |
| 2006 | -- | $75,000 +7.1% |
| 2005 | -- | $70,000 +2.9% |
| 2004 | -- | $68,000 +16.2% |
| 2003 | -- | $58,500 +10% |
| 2002 | -- | $53,200 |
| 2001 | -- | $53,200 -5% |
| 2000 | -- | $56,000 |
Find assessor info on the county website
Neighborhood: 13088
Nearby homes
- $221,4002 bd2 ba1k sqft114 Sudbury Dr, Liverpool, NY 13088Off Market
- $207,8002 bd1 ba1k sqft110 Sudbury Dr, Liverpool, NY 13088Off Market
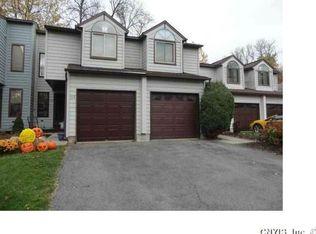
- $200,3002 bd1 ba1k sqft108 Sudbury Dr, Liverpool, NY 13088Off Market
- $207,5002 bd2 ba1k sqft116 Sudbury Dr, Liverpool, NY 13088Off Market

- $209,4002 bd1 ba1.1k sqft102 Braintree Dr, Liverpool, NY 13088Off Market
- $211,4002 bd1 ba1k sqft106 Sudbury Dr, Liverpool, NY 13088Off Market
- $220,4002 bd2 ba1.1k sqft104 Braintree Dr, Liverpool, NY 13088Off Market
- $233,6002 bd2 ba1.1k sqft104 Braintree Dr #104, Liverpool, NY 13088Off Market
Nearby schools
GreatSchools rating
- NADonlin Drive Elementary SchoolGrades: K-2Distance: 0.2 mi
- 8/10Chestnut Hill Middle SchoolGrades: 6-8Distance: 1.5 mi
- 7/10Liverpool High SchoolGrades: 9-12Distance: 2.9 mi
Schools provided by the listing agent
- District: Liverpool
Source: NYSAMLSs. This data may not be complete. We recommend contacting the local school district to confirm school assignments for this home.
Sell for more on Zillow
Get a Zillow Showcase℠ listing at no additional cost and you could sell for .
$213,700
2% more
+$4,274
With Zillow Showcase(estimated)
$217,974
- New York
- Onondaga County
- Liverpool
- 13088
- 112 Sudbury Dr
Nearby cities
Nearby neighborhoods
Nearby zip codes
Other Liverpool Topics
