Skip main navigation
Closed
  • $550,000

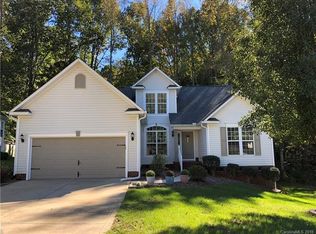
    112 Sugar Thyme Ln, Mooresville, NC 28115

    5beds
    3,747sqft
    Single Family Residence
    Built in 2003
    0.74 Acres Lot
    $548,100 Zestimate®
    $147/sqft
    $3,283 Estimated rent

    Home value

    $548,100

    $504,000 - $592,000

    $3,283/mo

    Zestimate® history
    Loading
    Loading...

    Owner options

    List your home for rent

    $3,283/mo

    Rent Zestimate®

    Find your next renter with Zillow Rental Manager. Plus, with online applications, you can quickly screen prospective tenants – for free.

    Learn more

    $3,283/mo

    Rent Zestimate®

    Refinance and save

    $3,322/mo

    Est. payment

    Refinancing to a lower rate could help reduce your monthly payments and save thousands over the life of the loan.

    See today's rates

    $3,322/mo

    Est. payment

    Explore your selling options

    Work with a Zillow partner agent

    Leverage their expertise and Zillow's premium Showcase listings to get your home seen by more buyers.

    Get started

    List with your own agent

    Get your home in front of millions of buyers by listing it on Zillow.

    Learn how to do it

    Sell it yourself

    Take full control of how buyers see your home on Zillow by listing For Sale by Owner (FSBO).

    List your home

    What's special

    Basement workshopShaded deckDedicated officeElegant crown moldingLuxurious new primary showerSerene wooded backyardNew interior paint
    Welcome to this beautifully renovated 5-bedroom, 3.5-bath residence in the highly sought-after Mooresville Graded School District. Set on a generous 0.7-acre lot, this home blends modern updates with timeless elegance. Every corner has been refreshed—featuring new interior paint, gleaming granite countertops in both kitchen and baths, elegant crown molding, and a luxurious new primary shower. The main level offers abundant space for living and entertaining, including a warm and inviting family room with a gas fireplace, a chef’s kitchen with a gas range, a formal dining room perfect for hosting, and a versatile flex room ideal as a playroom or second living area. A dedicated office ensures comfort for work-from-home days. Upstairs, four bedrooms provide a peaceful retreat, including the primary suite with a walk-in closet and a spa-like five-piece bath. Storage is abundant, with a walk-in floored attic and a basement workshop. The lower level, with its own entrance, boasts a bonus room, full bath, and additional bedroom—perfect for extended living or creating a private guest suite. The area is already plumbed for a kitchenette, offering versatility for in-laws or entertaining. Step outside and enjoy the serene, wooded backyard—an ideal setting for cozy evenings by the fire pit or relaxing mornings on the shaded deck. Summers are made memorable with access to the community pool, tennis courts, and clubhouse. This is truly a move-in-ready gem, offering space, style, and convenience. 3,747 total SqFt of which 1007 SqFt is an unpermitted addition that otherwise meets the definition of living area.

    Zillow last checked:

    Listing updated:

    Listed by:

    Brian English brian@brianenglishrealtor.com,

    Realty One Group Revolution

    Bought with:

    Becky Boan

    Howard Hanna Allen Tate Mooresville/LKN

    Source: Canopy MLS as distributed by MLS GRID,MLS#: 4322840MLS Logo

    Facts & features

    Interior

    Bedrooms & bathrooms
    • Bedrooms: 5
    • Bathrooms: 4
    • Full bathrooms: 3
    • 1/2 bathrooms: 1
    Primary bedroom
    • Level: Upper
    Bedroom s
    • Level: Upper
    Bedroom s
    • Level: Basement
    Bathroom half
    • Level: Main
    Bathroom full
    • Level: Upper
    Bathroom full
    • Level: Basement
    Dining room
    • Level: Main
    Kitchen
    • Level: Main
    Laundry
    • Level: Main
    Living room
    • Level: Main
    Office
    • Level: Main
    Recreation room
    • Level: Basement
    Workshop
    • Level: Basement
    Heating
    • Heat Pump
    Cooling
    • Attic Fan, Central Air, Heat Pump
    Appliances
    • Included: Dishwasher, Electric Oven, Electric Range
    • Laundry: Mud Room, Laundry Room, Main Level
    Features
    • Soaking Tub, Kitchen Island, Pantry, Storage, Walk-In Closet(s), Total Primary Heated Living Area: 2740
    • Flooring: Carpet, Linoleum, Tile, Wood
    • Basement: Exterior Entry,Partially Finished,Storage Space,Walk-Out Access
    • Attic: Walk-In
    • Fireplace features: Family Room
    Interior area
    • Total structure area: 2,740
    • Total interior livable area: 3,747 sqft
    • Finished area above ground: 2,740
    • Finished area below ground: 0

    Property

    Parking
    • Total spaces: 2
    • Parking features: Driveway, Attached Garage, Garage on Main Level
    • Attached garage spaces: 2
    • Has uncovered spaces: Yes
    Features
    • Levels: Two
    • Stories: 2
    • Pool features: Community
    Lot
    • Size: 0.74 Acres
    • Features: Wooded
    Living quarters
    • Secondary living space: 1007 sqft
    • Secondary total: 390 sqft
    Details
    • Parcel number: 4668909922.000
    • Zoning: RLI
    • Special conditions: Standard

    Construction

    Type & style
    • Home type: SingleFamily
    • Architectural style: Traditional
    • Property subtype: Single Family Residence
    Materials
    • Aluminum
    Condition
    • New construction: No
    • Year built: 2003

    Utilities & green energy

    • Sewer: Public Sewer
    • Water: City
    • Utilities for property: Cable Connected

    Community & HOA

    Community
    • Features: Clubhouse, Playground, Sidewalks, Street Lights, Tennis Court(s), Walking Trails
    • Subdivision: Cherry Grove
    HOA
    • Has HOA: Yes
    • HOA fee: $60 monthly
    • HOA name: CAMS
    • HOA phone: 704-731-5560
    Location
    • Region: Mooresville

    Financial & listing details

    • Price per square foot: $147/sqft
    • Tax assessed value: $421,450
    • Annual tax amount: $5,063
    • Date on market: 11/20/2025
    • Cumulative days on market: 395 days
    • Listing terms: Cash,Conventional,FHA,VA Loan
    • Exclusions: powder room mirror
    • Road surface type: Asphalt, Concrete

    Price history

    DateEventPrice
    5/4/2026Sold$550,000$147/sqft
    Source: Canopy MLS as distributed by MLS GRID #4322840 Report a problem
    3/14/2026Pending sale$550,000$147/sqft
    Source: Canopy MLS as distributed by MLS GRID #4322840 Report a problem
    1/19/2026Price change$550,000-0.9%$147/sqft
    Source: Canopy MLS as distributed by MLS GRID #4322840 Report a problem
    11/20/2025Listed for sale$555,000-0.9%$148/sqft
    Source: Canopy MLS as distributed by MLS GRID #4322840 Report a problem
    11/1/2025Listing removed$559,900$149/sqft
    Source: NextHome #4294431 Report a problem
    8/26/2025Listed for sale$559,900-3.5%$149/sqft
    Source: Canopy MLS as distributed by MLS GRID #4294431 Report a problem
    5/29/2025Listing removed$580,000+5.5%$155/sqft
    Source: NextHome #4194958 Report a problem
    5/7/2025Price change$549,900-4.4%$147/sqft
    Source: Canopy MLS as distributed by MLS GRID #4194958 Report a problem
    12/5/2024Price change$575,000-0.9%$153/sqft
    Source: Canopy MLS as distributed by MLS GRID #4194958 Report a problem
    10/25/2024Listed for sale$580,000+154.4%$155/sqft
    Source: Canopy MLS as distributed by MLS GRID #4194958 Report a problem
    9/4/2003Sold$228,000$61/sqft
    Source: Public Record Report a problem

    Public tax history

    YearProperty taxesTax assessment
    2025$5,063 +1.2%$421,450
    2024$5,003 +0.5%$421,450
    2023$4,979 +26.6%$421,450 +46.3%
    2022$3,933 +0.1%$288,100
    2021$3,929 $288,100
    2020$3,929 +0.7%$288,100
    2019$3,900 +14.4%$288,100 +15.1%
    2018$3,408 $250,350
    2017$3,408 +1.8%$250,350
    2016$3,348 $250,350
    2015$3,348 +6.9%$250,350 +3.7%
    2014$3,130 $241,470
    2013-- $241,470
    2012-- $241,470
    2011-- $241,470 -4%
    2010-- $251,470
    2009-- $251,470
    2008-- $251,470
    2007-- $251,470 +12%
    2006-- $224,490
    2005-- $224,490
    2004-- $224,490 +701.8%
    2003-- $28,000
    Find assessor info on the county website

    Neighborhood: 28115

    Nearby schools

    GreatSchools rating
    Schools provided by the listing agent
    • Elementary: Mooresville Intermediate
    • Middle: Mooresville
    • High: Mooresville

    Source: Canopy MLS as distributed by MLS GRID. This data may not be complete. We recommend contacting the local school district to confirm school assignments for this home.

    Get a cash offer in 3 minutes
    Find out how much your home could sell for in as little as 3 minutes with a no-obligation cash offer.
    Estimated market value
    $548,100
    Get a cash offer in 3 minutes
    Find out how much your home could sell for in as little as 3 minutes with a no-obligation cash offer.
    Estimated market value
    $548,100