ABSOLUTELY ADORABLE 4-bedroom, 2-bath home in the desirable ARBORS AT WILLOW GROVE community, located just 30 miles south of Dallas in the charming and HISTORIC CITY OF WAXAHACHIE. Known for its rich history, the famous Gingerbread Trail, vibrant downtown square, frequent community events, farmers market, and beautiful parks, Waxahachie offers the perfect blend of SMALL-TOWN CHARM AND MODERN CONVENIENCE. This lovingly cared-for home features an open-concept living and dining arrangement, creating the perfect space for entertaining and everyday family living. The BEAUTIFUL KITCHEN offers GRANITE COUNTERTOPS, STAINLESS STEEL APPLIANCES, MODERN CABINETRY, A WALK-IN PANTRY, and ample workspace for cooking and gathering. EXTRA-HIGH CEILINGS AND ABUNDANT WINDOWS provide an airy feel filled with natural light throughout the home. The spacious primary suite includes a large walk-in closet, double sinks, a relaxing garden tub, and separate shower. Additional highlights include beautiful brick and flagstone exterior accents, vaulted ceilings in select areas, updated landscaping, and a new roof installed in 2024. Step outside to enjoy the OVERSIZED BACKYARD PATIO extending across the width of the home, partially covered for year-round enjoyment. The private backyard also includes a wood privacy fence and storage building. Residents enjoy neighborhood amenities including a community pool and park, all conveniently located near popular restaurants, shopping, and grocery stores. This home truly offers comfort, style, convenience, and the welcoming lifestyle Waxahachie is known for.
Sold
Price Unknown
112 Sumac Dr, Waxahachie, TX 75165
4beds
1,912sqft
Single Family Residence
Built in 2015
8,319 Square Feet Lot
$328,000 Zestimate®
$--/sqft
$2,607 Estimated rent
Home value
$328,000
$312,000 - $344,000
$2,607/mo
Zestimate® history
Owner options
List your home for rent
$2,607/mo
Rent Zestimate®
Find your next renter with Zillow Rental Manager. Plus, with online applications, you can quickly screen prospective tenants – for free.
$2,607/mo
Rent Zestimate®
Refinance and save
$210/mo
Est. payment
Refinancing to a lower rate could help reduce your monthly payments and save thousands over the life of the loan.
$210/mo
Est. payment
Explore your selling options
Work with a Zillow partner agent
Leverage their expertise and Zillow's premium Showcase listings to get your home seen by more buyers.
Get startedList with your own agent
Get your home in front of millions of buyers by listing it on Zillow.
Learn how to do itSell it yourself
Take full control of how buyers see your home on Zillow by listing For Sale by Owner (FSBO).
List your homeWhat's special
Wood privacy fencePrivate backyardExtra-high ceilingsStainless steel appliancesStorage buildingGranite countertopsAbundant windows
Zillow last checked:
Listing updated:
Listed by:
Krissy Mireles 0436632 512-903-1121,
eXp Realty - Krissy Mireles Team 512-903-1121
Bought with:
Annie Rolfe, 0493179
Ask Annie 1st
Source: NTREIS,MLS#: 21261249
Facts & features
Interior
Bedrooms & bathrooms
- Bedrooms: 4
- Bathrooms: 2
- Full bathrooms: 2
Primary bedroom
- Features: Built-in Features, Ceiling Fan(s), Dual Sinks, En Suite Bathroom, Garden Tub/Roman Tub, Separate Shower, Walk-In Closet(s)
- Level: First
- Dimensions: 13 x 16
Bedroom
- Features: Ceiling Fan(s)
- Level: First
- Dimensions: 11 x 11
Bedroom
- Features: Ceiling Fan(s)
- Level: First
- Dimensions: 11 x 11
Dining room
- Level: First
- Dimensions: 10 x 12
Kitchen
- Features: Breakfast Bar, Built-in Features, Eat-in Kitchen, Granite Counters, Pantry, Stone Counters, Walk-In Pantry
- Level: First
- Dimensions: 11 x 13
Living room
- Features: Ceiling Fan(s), Fireplace
- Level: First
- Dimensions: 15 x 16
Heating
- Central, Electric, Fireplace(s)
Cooling
- Central Air, Ceiling Fan(s), Electric
Appliances
- Included: Dishwasher, Electric Cooktop, Electric Oven, Electric Water Heater, Disposal, Microwave
- Laundry: Washer Hookup, Dryer Hookup, ElectricDryer Hookup, Laundry in Utility Room
Features
- Built-in Features, Decorative/Designer Lighting Fixtures, Eat-in Kitchen, Granite Counters, High Speed Internet, Open Floorplan, Pantry, Cable TV, Vaulted Ceiling(s), Walk-In Closet(s)
- Flooring: Carpet, Ceramic Tile, Luxury Vinyl Plank
- Windows: Window Coverings
- Has basement: No
- Number of fireplaces: 1
- Fireplace features: Living Room, Wood Burning
Interior area
- Total interior livable area: 1,912 sqft
Property
Parking
- Total spaces: 2
- Parking features: Door-Single, Driveway, Garage Faces Front, Garage
- Attached garage spaces: 2
Features
- Levels: One
- Stories: 1
- Patio & porch: Rear Porch, Patio, Covered
- Exterior features: Rain Gutters, Storage
- Pool features: None, Community
- Fencing: Fenced,Privacy,Wood
Lot
- Size: 8,319 Square Feet
- Features: Interior Lot, Landscaped, Subdivision, Sprinkler System
Details
- Additional structures: Storage
- Parcel number: 241567
Construction
Type & style
- Home type: SingleFamily
- Architectural style: Traditional,Detached
- Property subtype: Single Family Residence
Materials
- Brick, Rock, Stone, Wood Siding
- Foundation: Slab
- Roof: Composition
Condition
- Year built: 2015
Utilities & green energy
- Sewer: Public Sewer
- Water: Public
- Utilities for property: Electricity Connected, Sewer Available, Water Available, Cable Available
Community & HOA
Community
- Features: Park, Pool, Sidewalks, Curbs
- Security: Security System Owned, Carbon Monoxide Detector(s), Fire Alarm, Smoke Detector(s)
- Subdivision: The Arbor At Willow Grove
HOA
- Has HOA: Yes
- Services included: All Facilities, Association Management, Maintenance Grounds, Maintenance Structure
- HOA fee: $210 semi-annually
- HOA name: Goddard Management
- HOA phone: 972-920-5474
Location
- Region: Waxahachie
Financial & listing details
- Tax assessed value: $320,745
- Annual tax amount: $6,582
- Date on market: 5/8/2026
- Cumulative days on market: 10 days
- Listing terms: Cash,Conventional,FHA,VA Loan
- Exclusions: Flatscreen TV's and Curtains. The refrigerator is negotable.
Price history
| Date | Event | Price |
|---|---|---|
| 6/11/2026 | Sold | -- |
Source: NTREIS #21261249 Report a problem | ||
| 6/1/2026 | Pending sale | $327,777$171/sqft |
Source: NTREIS #21261249 Report a problem | ||
| 5/18/2026 | Contingent | $327,777$171/sqft |
Source: NTREIS #21261249 Report a problem | ||
| 5/8/2026 | Listed for sale | $327,777+38.4%$171/sqft |
Source: NTREIS #21261249 Report a problem | ||
| 8/24/2018 | Sold | -- |
Source: Agent Provided Report a problem | ||
| 6/23/2018 | Price change | $236,900-1.3%$124/sqft |
Source: Re/Max Bluebonnet Country #13836100 Report a problem | ||
| 6/16/2018 | Price change | $239,900-1.6%$125/sqft |
Source: Re/Max Bluebonnet Country #13836100 Report a problem | ||
| 6/12/2018 | Price change | $243,900-2.4%$128/sqft |
Source: Re/Max Bluebonnet Country #13836100 Report a problem | ||
| 5/7/2018 | Listed for sale | $249,900$131/sqft |
Source: Re/Max Bluebonnet Country #13836100 Report a problem | ||
Public tax history
| Year | Property taxes | Tax assessment |
|---|---|---|
| 2025 | $4,795 -15.2% | $320,745 -4.7% |
| 2024 | $5,653 +10% | $336,574 +8.8% |
| 2023 | $5,137 -11.3% | $309,418 +10% |
| 2022 | $5,790 | $281,289 +10% |
| 2021 | -- | $255,717 +10% |
| 2020 | -- | $232,470 -0.1% |
| 2019 | $5,421 +37.5% | $232,790 +19.7% |
| 2018 | $3,942 | $194,420 +29.6% |
| 2017 | $3,942 +26.9% | $150,060 +27.9% |
| 2016 | $3,106 +531.5% | $117,330 +388.9% |
| 2015 | $492 | $24,000 +23.1% |
| 2014 | $492 | $19,500 +18.2% |
| 2013 | -- | $16,500 |
| 2012 | -- | $16,500 +33.3% |
| 2011 | -- | $12,380 -15.4% |
| 2010 | -- | $14,630 -10% |
| 2009 | -- | $16,250 -56.7% |
| 2008 | -- | $37,500 |
Find assessor info on the county website
Neighborhood: 75165
Nearby homes
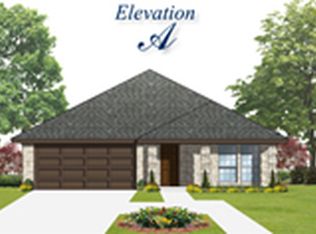
- $293,5003 bd2 ba1.6k sqft110 Sumac Dr, Waxahachie, TX 75165Off Market
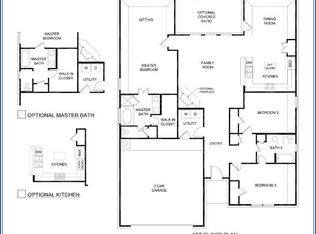
- $332,6003 bd2 ba2k sqft114 Sumac Dr, Waxahachie, TX 75165Off Market
- $--3 bd2 ba1.9k sqft103 Aucuba Ln, Waxahachie, TX 75165Sold

- $394,0003 bd-- ba2.1k sqft107 Aucuba Ln, Waxahachie, TX 75165Off Market
- $360,5003 bd2 ba2.1k sqft116 Sumac Dr, Waxahachie, TX 75165Off Market
- $361,7003 bd-- ba2.2k sqft108 Sumac Dr, Waxahachie, TX 75165Off Market
- $359,8003 bd2 ba2.6k sqft113 Sumac Dr, Waxahachie, TX 75165Off Market
- $378,5004 bd-- ba2.2k sqft111 Aucuba Ln, Waxahachie, TX 75165Off Market
Nearby schools
GreatSchools rating
- 4/10Max H Simpson Elementary SchoolGrades: K-5Distance: 0.8 mi
- 5/10Eddie Finley Sr Junior High SchoolGrades: 6-8Distance: 1.5 mi
- 5/10Waxahachie High SchoolGrades: 9-12Distance: 3.8 mi
Schools provided by the listing agent
- Elementary: Max H Simpson
- Middle: Finley
- High: Waxahachie
- District: Waxahachie ISD
Source: NTREIS. This data may not be complete. We recommend contacting the local school district to confirm school assignments for this home.
Get a cash offer in 3 minutes
Find out how much your home could sell for in as little as 3 minutes with a no-obligation cash offer.
Estimated market value
$328,000
Get a cash offer in 3 minutes
Find out how much your home could sell for in as little as 3 minutes with a no-obligation cash offer.
Estimated market value
$328,000
- Texas
- Ellis County
- Waxahachie
- 75165
- 112 Sumac Dr
Nearby cities
Nearby neighborhoods
Nearby zip codes
Other Waxahachie Topics
