Welcome to this beautifully refreshed, one-level home in the heart of Alabaster! Step inside to a bright, modern interior featuring fresh white walls, new paint, updated light fixtures, sleek new countertops, and new LVP flooring. The high ceilings create an airy, spacious feel, while the thoughtful updates give the home a clean, contemporary look. Conveniently located in Alabaster, this home is move-in ready and ready for its next owner!
For sale
$319,900
112 Summer Hill Dr, Alabaster, AL 35007
4beds
2,060sqft
Single Family Residence
Built in 1998
9,583 Square Feet Lot
$319,300 Zestimate®
$155/sqft
$-- HOA
What's special
Sleek new countertopsFresh white wallsAiry spacious feelHigh ceilingsUpdated light fixturesBright modern interiorNew lvp flooring
- 15 days
- 579
- 69
Likely to sell faster than
Zillow last checked:
Listing updated:
Listed by:
Jenni Barrera 205-276-0374,
BluePrint Realty Company
Source: GALMLS,MLS#: 21464811
Facts & features
Interior
Bedrooms & bathrooms
- Bedrooms: 4
- Bathrooms: 2
- Full bathrooms: 2
Rooms
- Room types: Bedroom, Bathroom, Master Bathroom, Master Bedroom
Primary bedroom
- Level: First
Bedroom 1
- Level: First
Bedroom 2
- Level: First
Bedroom 3
- Level: First
Primary bathroom
- Level: First
Bathroom 1
- Level: First
Kitchen
- Features: Stone Counters
Basement
- Area: 0
Heating
- Central
Cooling
- Central Air
Appliances
- Included: Dishwasher, Stove-Electric, Electric Water Heater
- Laundry: Electric Dryer Hookup, Laundry Chute, Main Level, Laundry Room, Yes
Features
- None, High Ceilings, Smooth Ceilings, Tub/Shower Combo
- Flooring: Laminate
- Attic: Pull Down Stairs,Yes
- Number of fireplaces: 1
- Fireplace features: Stone, Living Room, Gas
Interior area
- Total interior livable area: 2,060 sqft
- Finished area above ground: 2,060
- Finished area below ground: 0
Video & virtual tour
Property
Parking
- Total spaces: 1
- Parking features: Assigned, Driveway, Garage Faces Front
- Garage spaces: 1
- Has uncovered spaces: Yes
Features
- Levels: One
- Stories: 1
- Exterior features: None
- Pool features: None
- View description: None
- Waterfront features: No
Lot
- Size: 9,583 Square Feet
Details
- Parcel number: 232101001001.107
- Special conditions: N/A
Construction
Type & style
- Home type: SingleFamily
- Property subtype: Single Family Residence
Materials
- 1 Side Brick, Other
- Foundation: Slab
Condition
- Year built: 1998
Utilities & green energy
- Water: Public
- Utilities for property: Sewer Connected
Community & HOA
Community
- Subdivision: Summer Brook
Location
- Region: Alabaster
Financial & listing details
- Price per square foot: $155/sqft
- Tax assessed value: $248,000
- Annual tax amount: $1,339
- Price range: $319.9K - $319.9K
- Date on market: 9/12/2026
Estimated market value
$319,300
$303,000 - $335,000
$1,993/mo
Price history
| Date | Event | Price |
|---|---|---|
| 9/12/2026 | Listed for sale | $319,900-4.5%$155/sqft |
Source:  GALMLS #21464811 Report a problem GALMLS #21464811 Report a problem | ||
| 8/28/2026 | Listing removed | $334,999$163/sqft |
Source: GALMLS #21462374 Report a problem | ||
| 8/17/2026 | Listed for sale | $334,999+123.3%$163/sqft |
Source: GALMLS #21462374 Report a problem | ||
| 11/18/2025 | Sold | $150,000+9.8%$73/sqft |
Source: GALMLS #21441874 Report a problem | ||
| 6/25/1998 | Sold | $136,550$66/sqft |
Source: Public Record Report a problem | ||
Public tax history
| Year | Property taxes | Tax assessment |
|---|---|---|
| 2025 | $1,339 +0.2% | $24,800 +0.2% |
| 2024 | $1,336 | $24,740 +0.2% |
| 2023 | -- | $24,680 +10.3% |
| 2022 | $1,209 | $22,380 +13.3% |
| 2021 | -- | $19,760 +5.9% |
| 2020 | -- | $18,660 +1.1% |
| 2019 | -- | $18,460 +13.1% |
| 2017 | -- | $16,320 +5.6% |
| 2015 | -- | $15,460 +1.2% |
| 2014 | -- | $15,280 -0.8% |
| 2013 | -- | $15,400 |
| 2012 | -- | $15,400 -1.7% |
| 2011 | -- | $15,660 -1.6% |
| 2010 | -- | $15,920 +0.8% |
| 2009 | -- | $15,800 -3.8% |
| 2007 | -- | $16,420 -88.5% |
| 2005 | $494 -29.9% | $143,300 +3.8% |
| 2004 | $704 | $138,000 |
| 2003 | $704 +6.4% | -- |
| 2002 | $662 | -- |
| 2001 | $662 | -- |
Find assessor info on the county website
Monthly payment
Est. payment
Payment breakdown
Explore the cost of this home by adjusting the details. Changes won't be saved.Climate risks
Neighborhood: 35007
Nearby schools
Schools provided by the listing agent
- Elementary: Meadowview
- Middle: Thompson
- High: Thompson
Source: GALMLS. This data may not be complete. We recommend contacting the local school district to confirm school assignments for this home.
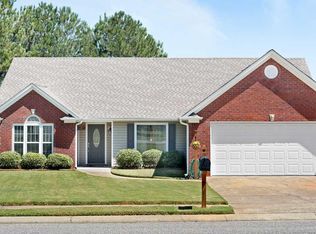
Similar homes
- $299,0003 bd2 ba1.5k sqft1816 Apache Way, Alabaster, AL 35007For Sale
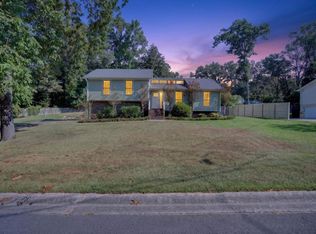
 MLS ID #21464235, Michelle McRae, EXIT Royal Realty. GALMLS
 - $369,9004 bd4 ba2.4k sqftAtt, Alabaster, AL 35007For Sale
 MLS ID #21459304, Savannah McFarland, ARC Realty - Hoover. GALMLS
 - $329,9004 bd2 ba1.9k sqft324 Shelby Farms Ln, Alabaster, AL 35007For Sale
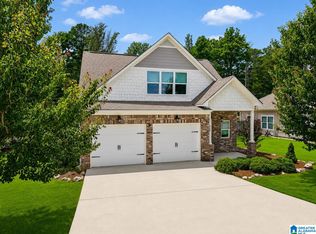 MLS ID #21461672, Breanna Sexton, RE/MAX Advantage. GALMLS
 - $320,0003 bd2 ba1.8k sqftSpectrum, Pelham, AL 35124For Sale
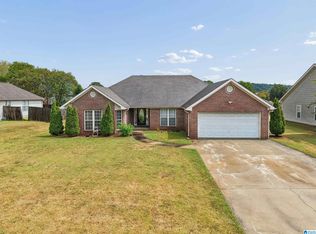 MLS ID #21460524, Katrina Mickles, Keller Williams Realty Vestavia. GALMLS
 - $389,0004 bd3 ba2.7k sqft104 Forest Hills Ter, Alabaster, AL 35007For SaleMLS ID #21460787, Joy Groce, eXp Realty, LLC Central. GALMLS
- $315,0003 bd2 ba1.5k sqft349 Old Cahaba Trl, Hoover, AL 35080For SaleMLS ID #21463880, Orit Menaker, Sweet HOMElife Real Estate. GALMLS
- $274,9003 bd2 ba1.3k sqftVarious Available, Helena, AL 35080For SaleMLS ID #21462367, Nadia Wallace, Real Broker LLC. GALMLS
- $409,9004 bd4 ba2.5k sqft1932 Seattle Slew Dr, Helena, AL 35080For SaleMLS ID #21464465, Kristen Parker, Keller Williams Realty Vestavia. GALMLS
- $324,9003 bd3 ba2.1k sqftAt&t, Calera, AL 35040For SaleMLS ID #21453442, Alicia Anderson, ERA King Real Estate. GALMLS
- $359,9004 bd3 ba2.4k sqftAt&t, Montevallo, AL 35115For SaleMLS ID #21451515, Cindy Hilbrich, Keller Williams Metro South. GALMLS
- $304,5004 bd3 ba2.1k sqft241 Union Station Dr, Calera, AL 35040For SaleMLS ID #21458959, Candace Kromer, EXIT Royal Realty. GALMLS
- $359,9004 bd3 ba2.6k sqft175 King Richards Way, Calera, AL 35040For SaleMLS ID #21462684, CONNOR HURST, RealtySouth Chelsea Branch. GALMLS
- $289,9003 bd2 ba2k sqftSpectrum, Bessemer, AL 35022For SaleMLS ID #21465015, Aimee George, Keller Williams Realty Vestavia. GALMLS
- $324,9003 bd2 ba1.6k sqftAtt, Chelsea, AL 35043For SaleMLS ID #21464149, Penny Miller, RE/MAX Advantage. GALMLS
- $372,0004 bd3 ba2k sqftUnknown, Montevallo, AL 35115For SaleMLS ID #21451310, Carla Killingsworth, RealtySouth - Chilton II. GALMLS
- $425,0004 bd3 ba2.7k sqftAt&t, Alabaster, AL 35007For SaleMLS ID #21462726, Matthew Lepore, Keller Williams Realty Vestavia. GALMLS
- $320,0002 bd1 ba1.1k sqft2112 Larkwood Dr, Birmingham, AL 35226For SaleMLS ID #21464394, Matthew Lepore, Keller Williams Realty Vestavia. GALMLS
- $297,0003 bd3 ba1.4k sqft6001 Russet Meadows Dr, Birmingham, AL 35244For SaleMLS ID #21462720, Sarah Johnson, ARC Realty - Homewood. GALMLS
- $324,9004 bd3 ba1.8k sqft464 Crossbridge Rd, Chelsea, AL 35043For SaleMLS ID #21458051, Tracy Hood, Amerisell Realty. GALMLS
- $315,9003 bd2 ba2k sqft6397 Letson Farms Rd, Bessemer, AL 35022For SaleMLS ID #21449282, LaKeshia Armstead, Norluxe Realty Birmingham LLC. GALMLS
