Skip main navigation
Sold for $400,000
  • $400,000

    112 Summer Walk Ln, Harvest, AL 35749

    3beds
    2,552sqft
    Single Family Residence
    Built in 2020
    8,276.4 Square Feet Lot
    $402,800 Zestimate®
    $157/sqft
    $2,058 Estimated rent

    Home value

    $402,800

    $371,000 - $435,000

    $2,058/mo

    Zestimate® history
    Loading
    Loading...

    Owner options

    List your home for rent

    $2,058/mo

    Rent Zestimate®

    Find your next renter with Zillow Rental Manager. Plus, with online applications, you can quickly screen prospective tenants – for free.

    Learn more

    $2,058/mo

    Rent Zestimate®

    Refinance and save

    $2,915/mo

    Est. payment

    Refinancing to a lower rate could help reduce your monthly payments and save thousands over the life of the loan.

    See today's rates

    $2,915/mo

    Est. payment

    Explore your selling options

    Work with a Zillow partner agent

    Leverage their expertise and Zillow's premium Showcase listings to get your home seen by more buyers.

    Get started

    List with your own agent

    Get your home in front of millions of buyers by listing it on Zillow.

    Learn how to do it

    Sell it yourself

    Take full control of how buyers see your home on Zillow by listing For Sale by Owner (FSBO).

    List your home

    What's special

    Stacked stone fireplacePlantation blindsMudroom drop zoneJetted tubLuxury master bathZero entry marble showerOversized island
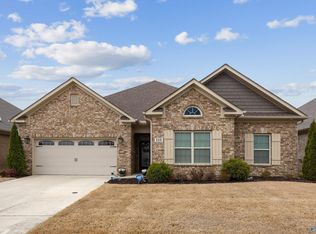
    IMPROVED PRICE! EXECUTIVE-LEVEL HOME just Minutes from Redstone Arsenal, Bridge Street & at MidCity in a top school district. Woodlands’ sought-after 3BR/3BA OPEN CONCEPT plan offers VAULTED ceilings, Hardwood floors (NO CARPET!), Stacked Stone fireplace, PLANTATION BLINDS & updated lighting and fixtures. QUARTZ kitchen with gas cooktop, Upgraded Backsplash & Vent Hood, ENORMOUS pantry, DOUBLE OVENS, oversized island & soft-close cabinetry. Luxury Master bath with ZERO ENTRY marble shower & jetted tub. Mudroom Drop Zone, UPGRADED screened porch for relaxing & bricked flowerbed. WALK TO Clubhouse with pool, personal gym, basketball court, fire pit & grill. Ready for you to CALL HOME!

    Zillow last checked:

    Listing updated:

    Listed by:

    Jill McGuire 256-653-2354,

    RE/MAX Unlimited

    Bought with:

    Khrista Dees, 131829

    Norluxe Realty Huntsville

    Source: ValleyMLS,MLS#: 21897057MLS Logo

    Facts & features

    Interior

    Bedrooms & bathrooms
    • Bedrooms: 3
    • Bathrooms: 3
    • Full bathrooms: 2
    • 1/2 bathrooms: 1
    Primary bedroom
    • Features: Ceiling Fan(s), Smooth Ceiling, Tray Ceiling(s), Wood Floor, Walk-In Closet(s)
    • Level: First
    • Area: 266
    • Dimensions: 14 x 19
    Bedroom 2
    • Features: Ceiling Fan(s), Smooth Ceiling, Vaulted Ceiling(s), Wood Floor, Walk-In Closet(s)
    • Level: First
    • Area: 132
    • Dimensions: 11 x 12
    Bedroom 3
    • Features: Ceiling Fan(s), Smooth Ceiling, Wood Floor, Walk-In Closet(s)
    • Level: First
    • Area: 144
    • Dimensions: 12 x 12
    Dining room
    • Features: Crown Molding, Smooth Ceiling, Tray Ceiling(s), Wood Floor
    • Level: First
    • Area: 143
    • Dimensions: 11 x 13
    Family room
    • Features: Ceiling Fan(s), Fireplace, Smooth Ceiling, Vaulted Ceiling(s), Wood Floor
    • Level: First
    • Area: 374
    • Dimensions: 17 x 22
    Kitchen
    • Features: Granite Counters, Kitchen Island, Recessed Lighting, Smooth Ceiling, Wood Floor
    • Level: First
    • Area: 336
    • Dimensions: 16 x 21
    Laundry room
    • Features: Recessed Lighting, Smooth Ceiling
    • Level: First
    • Area: 132
    • Dimensions: 11 x 12
    Heating
    • Central 1
    Cooling
    • Central 1
    Appliances
    • Included: Cooktop, Dishwasher, Disposal, Double Oven, Gas Cooktop, Microwave, Tankless Water Heater
    Features
    • Has basement: No
    • Number of fireplaces: 1
    • Fireplace features: Gas Log, One
    Interior area
    • Total interior livable area: 2,552 sqft

    Property

    Parking
    • Parking features: Garage-Two Car, Garage-Attached
    Features
    • Levels: One
    • Stories: 1
    • Patio & porch: Covered Porch, Front Porch, Screened Porch
    • Exterior features: Curb/Gutters, Sidewalk
    Lot
    • Size: 8,276 sqft
    Details
    • Parcel number: 0607350000017.183

    Construction

    Type & style
    • Home type: SingleFamily
    • Architectural style: Ranch
    • Property subtype: Single Family Residence
    Materials
    • Foundation: Slab
    Condition
    • New construction: No
    • Year built: 2020
    Details
    • Builder name: WOODLAND HOMES OF HUNTSVILLE

    Utilities & green energy

    • Sewer: Public Sewer
    • Water: Public

    Community & neighborhood

    Community
    • Community features: Curbs
    Location
    • Region: Harvest
    • Subdivision: The Gardens At Kelly Cove

    HOA & financial

    HOA
    • Has HOA: Yes
    • HOA fee: $650 annually
    • Association name: Other

    Price history

    DateEventPrice
    2/20/2026Sold$400,000-2.4%$157/sqft
    Source: ValleyMLS #21897057 Report a problem
    1/26/2026Listing removed$2,600$1/sqft
    Source: ValleyMLS #21906864 Report a problem
    1/23/2026Contingent$410,000$161/sqft
    Source: ValleyMLS #21897057 Report a problem
    1/6/2026Listed for rent$2,600$1/sqft
    Source: ValleyMLS #21906864 Report a problem
    12/22/2025Price change$410,000-1.2%$161/sqft
    Source: ValleyMLS #21897057 Report a problem
    10/21/2025Price change$415,000-2.4%$163/sqft
    Source: ValleyMLS #21897057 Report a problem
    9/19/2025Listed for sale$425,000$167/sqft
    Source: ValleyMLS #21897057 Report a problem
    9/11/2025Contingent$425,000$167/sqft
    Source: ValleyMLS #21897057 Report a problem
    8/19/2025Listed for sale$425,000+8.4%$167/sqft
    Source: ValleyMLS #21897057 Report a problem
    1/31/2023Listing removed--
    Source: ValleyMLS #1820464 Report a problem
    1/13/2023Price change$391,900-2%$154/sqft
    Source: ValleyMLS #1820464 Report a problem
    12/30/2022Price change$399,900-3.8%$157/sqft
    Source: ValleyMLS #1820464 Report a problem
    12/20/2022Price change$415,900-5.5%$163/sqft
    Source: ValleyMLS #1820464 Report a problem
    10/12/2022Listed for sale$439,900-2.2%$172/sqft
    Source: ValleyMLS #1820464 Report a problem
    10/12/2022Listing removed--
    Source: ValleyMLS #1809043 Report a problem
    7/23/2022Price change$449,900-6.3%$176/sqft
    Source: ValleyMLS #1809043 Report a problem
    6/1/2022Price change$479,900-4%$188/sqft
    Source: ValleyMLS #1809043 Report a problem
    5/26/2022Listed for sale$499,900+44.4%$196/sqft
    Source: ValleyMLS #1809043 Report a problem
    12/9/2020Sold$346,118+503%$136/sqft
    Source: ValleyMLS #1143891 Report a problem
    8/3/2020Sold$57,400$22/sqft
    Source: Public Record Report a problem

    Public tax history

    YearProperty taxesTax assessment
    2025$1,195 +2.4%$41,120 +2.3%
    2024$1,167 -14.7%$40,180 +2.3%
    2023$1,368 +10.1%$39,260 +9.6%
    2022$1,243 +42%$35,820 +46.6%
    2021$876 +273.4%$24,440 +249.1%
    2020$235 $7,000
    2019$235 $7,000
    2018$235 --

    Find assessor info on the county website

    Neighborhood: 35749

    Nearby schools

    GreatSchools rating
    Schools provided by the listing agent
    • Elementary: Monrovia
    • Middle: Monrovia
    • High: Sparkman

    Source: ValleyMLS. This data may not be complete. We recommend contacting the local school district to confirm school assignments for this home.

    Get a cash offer in 3 minutes
    Find out how much your home could sell for in as little as 3 minutes with a no-obligation cash offer.
    Estimated market value
    $402,800
    Get a cash offer in 3 minutes
    Find out how much your home could sell for in as little as 3 minutes with a no-obligation cash offer.
    Estimated market value
    $402,800