Skip main navigation
Off market
  • $431,400

    112 Summerplace Dr, Winterville, GA 30683

    3beds
    3,396sqft
    SingleFamily
    Built in 1987
    1 Acres Lot
    $431,400 Zestimate®
    $127/sqft
    $2,871 Estimated rent

    Home value

    $431,400

    $397,000 - $466,000

    $2,871/mo

    Zestimate® history
    Loading
    Loading...

    Owner options

    List your home for rent

    $2,871/mo

    Rent Zestimate®

    Find your next renter with Zillow Rental Manager. Plus, with online applications, you can quickly screen prospective tenants – for free.

    Learn more

    $2,871/mo

    Rent Zestimate®

    Refinance and save

    $2,655/mo

    Est. payment

    Refinancing to a lower rate could help reduce your monthly payments and save thousands over the life of the loan.

    See today's rates

    $2,655/mo

    Est. payment

    Explore your selling options

    Work with a Zillow partner agent

    Leverage their expertise and Zillow's premium Showcase listings to get your home seen by more buyers.

    Get started

    List with your own agent

    Get your home in front of millions of buyers by listing it on Zillow.

    Learn how to do it

    Sell it yourself

    Take full control of how buyers see your home on Zillow by listing For Sale by Owner (FSBO).

    List your home

    What's special

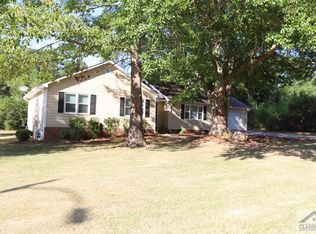
    Immaculate brick ranch in the heart of Winterville that truly offers more than the eye can see. Space, custom appointments, and multiple living options are the standout features of what this move-in ready home is all about. Boasting an expansive single-level living plan accompanied by a second floor bonus/rec. area, "room to grow" is simply an understatement in regards to the immense square footage this home provides. Don't let the quaint exterior fool ya, once you arrive at the massive rocking chair front porch, you will know that a sprawling, spacious home is yet to come. Welcomed into the gallery styled foyer, the details become apparent with the private study that would make an ideal home office with the custom built-in desk, and formal dining room. Occupying the rear of the home is the sunken-floor family room offering tons of space for multiple furniture configurations and is complete with a masonry fireplace commanding the room. An entertainers dream, the oversized kitchen is ideal for connecting with your guest in the midst of preparation and serving with the large breakfast bar. Granite countertops, an abundance of cabinetry, and a built-in desk area are the highlights of this fantastic kitchen. Full of natural light, the breakfast room is perfect for casual dining or an optional keeping room. Down the grand hallway you will find the family bedrooms and bathrooms, as well as access to the lofty rec. room complete with a half bath. Each bedroom is doubled in size and hosts private ensuite access to one of the full baths. The owners retreat encourages max relaxation and is complete with an oversized bathroom hosting custom amenities like the raised, tile-encased Whirlpool tub or the triple vanity. All of these amazing features are enveloped on a 1 acre corner lot encompassed by shade trees creating a perfect setting for enjoying the local wildlife and bird watching. The natural serenity can be enjoyed from the screened porch or the patio overlooking the fenced rear yard. Tucked away in the established Summerplace neighborhood, this property should be on your must -see list!

    This property is off market, which means it's not currently listed for sale or rent on Zillow. This may be different from what's available on other websites or public sources.

    Facts & features

    Interior

    Bedrooms & bathrooms
    • Bedrooms: 3
    • Bathrooms: 4
    • Full bathrooms: 2
    • 1/2 bathrooms: 2
    • Main level bathrooms: 3
    • Main level bedrooms: 3
    Heating
    • Forced air, Gas
    Cooling
    • Central
    Appliances
    • Included: Dishwasher, Range / Oven
    • Laundry: Mud Room, Laundry Room, In Hall
    Features
    • Double Vanity, High Ceilings, Separate Shower, Cable TV Connections, Entrance Foyer, Hardwood Floors, Tile Bath, Tile Floors, Whirlpool Bath, Carpet
    • Flooring: Tile, Hardwood
    • Basement: Crawl Space
    • Has fireplace: Yes
    • Fireplace features: Family Room, Masonry
    Interior area
    • Structure area source: Public Record
    • Total interior livable area: 3,396 sqft
    • Finished area below ground: 0

    Property

    Parking
    • Total spaces: 2
    • Parking features: Garage - Attached
    • Details: Attached, Off Street, Parking Pad, 2 Car, Storage, Auto Garage Door, Guest Parking
    Accessibility
    • Accessibility features: Accessible Hallway(s)
    Features
    • Patio & porch: Deck/Patio, Screened
    • Exterior features: Brick
    • Spa features: Bath
    Lot
    • Size: 1 Acres
    • Features: Level, Corner Lot, Private Backyard, Seasonal View
    Details
    • Additional structures: Garage(s), Kennel/Dog Run
    • Parcel number: 224C3A001

    Construction

    Type & style
    • Home type: SingleFamily
    • Architectural style: Traditional
    Materials
    • Wood
    • Foundation: Concrete Block
    • Roof: Composition
    Condition
    • Year built: 1987

    Utilities & green energy

    • Sewer: Septic Tank
    • Water: Public Water
    Green energy
    • Energy efficient items: Programmable Thermostat, Double Pane/Thermo, Insulation-ceiling, Insulation-floor

    Community & HOA

    HOA
    • Amenities included: Underground Utilities
    Location
    • Region: Winterville

    Financial & listing details

    • Price per square foot: $127/sqft
    • Tax assessed value: $433,430
    • Annual tax amount: $5,256

    Price history

    DateEventPrice
    9/4/2020Sold$241,000-1.6%$71/sqft
    Source: Hive MLS #CM976568 Report a problem
    7/24/2020Pending sale$245,000$72/sqft
    Source: Virtual Properties Realty.com #8826563 Report a problem
    7/23/2020Listed for sale$245,000+17.2%$72/sqft
    Source: Virtual Properties Realty #976568 Report a problem
    4/5/2019Sold$209,000-2.7%$62/sqft
    Source: Hive MLS #CM965502 Report a problem
    3/2/2019Pending sale$214,900$63/sqft
    Source: Prestige Property Group LLC #8474280 Report a problem
    10/24/2018Price change$214,900-2.3%$63/sqft
    Source: Prestige Property Group LLC #8474280 Report a problem
    2/1/2018Listed for sale$219,900$65/sqft
    Source: Prestige Property Group LLC #8174827 Report a problem
    12/18/2017Pending sale$219,900$65/sqft
    Source: Prestige Property Group LLC #8174827 Report a problem
    8/2/2017Listed for sale$219,900$65/sqft
    Source: Prestige Property Group LLC #8174827 Report a problem
    7/26/2017Pending sale$219,900$65/sqft
    Source: Prestige Property Group LLC #8174827 Report a problem
    4/21/2017Listed for sale$219,900+16%$65/sqft
    Source: PRESTIGE PROPERTY GROUP LLC #8174827 Report a problem
    6/13/2013Listing removed$189,500+33.5%$56/sqft
    Source: Coldwell Banker Upchurch Realty #918420 Report a problem
    4/6/2012Sold$142,000-25.1%$42/sqft
    Source: Public Record Report a problem
    4/8/2011Price change$189,500-5.2%$56/sqft
    Source: Upchurch Realty #918420 Report a problem
    2/18/2011Price change$199,900-4.8%$59/sqft
    Source: Coldwell Banker Upchurch Realty #918420 Report a problem
    12/18/2010Price change$209,900-4.2%$62/sqft
    Source: Systems Engineering, Inc. #918420 Report a problem
    11/4/2010Price change$219,000-4.4%$64/sqft
    Source: Systems Engineering, Inc. #918420 Report a problem
    10/5/2010Listed for sale$229,000+4.1%$67/sqft
    Source: Systems Engineering, Inc. #918420 Report a problem
    9/8/2009Listing removed$220,000$65/sqft
    Source: Systems Engineering, Inc. #910616 Report a problem
    8/23/2009Price change$220,000-8.3%$65/sqft
    Source: Systems Engineering, Inc. #910616 Report a problem
    8/15/2009Listed for sale$239,900$71/sqft
    Source: Systems Engineering, Inc. #910616 Report a problem

    Public tax history

    YearProperty taxesTax assessment
    2025$5,256 +2.8%$173,372 +5.5%
    2024$5,115 +9.4%$164,397 +8.5%
    2023$4,677 +0.7%$151,566 +13.6%
    2022$4,645 +31.6%$133,468 +35%
    2021$3,528 +14.5%$98,877 +11.8%
    2020$3,081 +50.2%$88,477 +18%
    2019$2,051 +6.6%$74,964 +11.1%
    2018$1,925 $67,473 +8.9%
    2017$1,925 +5.1%$61,964 +9.3%
    2016$1,832 +5.1%$56,698 +0.6%
    2015$1,743 +0.2%$56,376 -0.3%
    2014$1,741 $56,554
    2013-- --
    2012-- --
    2011-- --
    2010-- --
    2009-- --
    2008-- --
    2007-- --
    2006-- --
    2005-- --
    2004-- --
    2003-- --
    2002-- --
    2001-- --
    2000$1,667 --
    Find assessor info on the county website

    Neighborhood: 30683

    Nearby schools

    GreatSchools rating
    Schools provided by the listing agent
    • Elementary: Winterville
    • Middle: Coile
    • High: Cedar Shoals

    Source: The MLS. This data may not be complete. We recommend contacting the local school district to confirm school assignments for this home.

    Get a cash offer in 3 minutes
    Find out how much your home could sell for in as little as 3 minutes with a no-obligation cash offer.
    Estimated market value
    $431,400
    Get a cash offer in 3 minutes
    Find out how much your home could sell for in as little as 3 minutes with a no-obligation cash offer.
    Estimated market value
    $431,400