Skip main navigation
Sold for $605,000
  • $605,000

    112 Summertree Dr, Nicholasville, KY 40356

    3beds
    2,316sqft
    Single Family Residence
    Built in 1981
    0.85 Acres Lot
    $605,200 Zestimate®
    $261/sqft
    $3,013 Estimated rent

    Home value

    $605,200

    $569,000 - $642,000

    $3,013/mo

    Zestimate® history
    Loading
    Loading...

    Owner options

    List your home for rent

    $3,013/mo

    Rent Zestimate®

    Find your next renter with Zillow Rental Manager. Plus, with online applications, you can quickly screen prospective tenants – for free.

    Learn more

    $3,013/mo

    Rent Zestimate®

    Refinance and save

    $2,946/mo

    Est. payment

    Refinancing to a lower rate could help reduce your monthly payments and save thousands over the life of the loan.

    See today's rates

    $2,946/mo

    Est. payment

    Explore your selling options

    Work with a Zillow partner agent

    Leverage their expertise and Zillow's premium Showcase listings to get your home seen by more buyers.

    Get started

    List with your own agent

    Get your home in front of millions of buyers by listing it on Zillow.

    Learn how to do it

    Sell it yourself

    Take full control of how buyers see your home on Zillow by listing For Sale by Owner (FSBO).

    List your home

    What's special

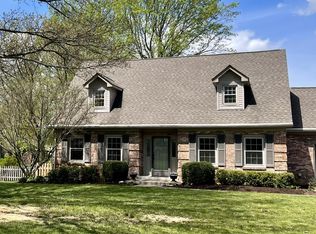
    Cozy gas fireplaceNewer roofSpacious family roomLow-maintenance brick exteriorStylish hardwood floors throughoutExtra-wide guttersPrivate fenced utility area
    Charming, updated single-story home on nearly an acre in Crosswoods. Step into over 2,300 square feet of beautifully updated living space in this stunning single-story home. Thoughtfully renovated and meticulously maintained, this residence offers modern comfort with timeless charm. Inside, enjoy stylish hardwood floors throughout, no carpet in sight and recently remodeled bathrooms featuring heated tile floors and a luxurious walk-in tiled shower. The spacious family room is anchored by a cozy gas fireplace, framed by custom built-in bookcases with doors, perfect for both display and storage. At the front of the home, a bright and versatile flex room offers the ideal space for a home office, playroom, or additional living area. The open-concept layout provides excellent flow for everyday living and entertaining. Upgrades include a newer gas furnace and central air system, ensuring year-round comfort and energy efficiency. Outside, the low-maintenance brick exterior is paired with a newer roof and extra-wide gutters. The nearly one-acre lot is beautifully landscaped with easy-care river rock garden beds, no need to refresh mulch every spring. A private fenced utility area keeps lawn equipment, trash bins, and recycling discreetly tucked away and protected from the elements. Additional perks include all appliances, washer and dryer included, making this home truly move-in ready. Don't miss this rare opportunity to own a beautifully updated home with space, style, and functionality inside and out!

    Zillow last checked:

    Listing updated:

    Listed by:

    Deborah L Meers 859-797-2397,

    Christies International Real Estate Bluegrass,

    Malcolm R Meers 859-621-1236,

    Christies International Real Estate Bluegrass

    Bought with:

    Greg Edmondson, 181935

    RE/MAX Creative Realty

    Source: Imagine MLS,MLS#: 26010279MLS Logo

    Facts & features

    Interior

    Bedrooms & bathrooms
    • Bedrooms: 3
    • Bathrooms: 3
    • Full bathrooms: 2
    • 1/2 bathrooms: 1
    Primary bedroom
    • Level: First
    Primary bedroom
    • Level: First
    Bedroom 2
    • Level: First
    Bedroom 3
    • Level: First
    Bathroom 1
    • Level: First
    Bathroom 2
    • Level: First
    Kitchen
    • Level: First
    Living room
    • Level: First
    Utility room
    • Level: First
    Heating
    • Forced Air
    Cooling
    • Electric
    Appliances
    • Included: Dryer, Dishwasher, Microwave, Refrigerator, Washer, Range, Self Cleaning Oven
    • Laundry: Electric Dryer Hookup, Washer Hookup
    Features
    • Breakfast Bar, Entrance Foyer, Ceiling Fan(s)
    • Flooring: Ceramic Tile, Hardwood, Laminate
    • Windows: Insulated Windows, Blinds, Screens
    • Has basement: No
    • Number of fireplaces: 1
    • Fireplace features: Family Room, Gas Log
    Interior area
    • Total structure area: 2,316
    • Total interior livable area: 2,316 sqft
    • Finished area above ground: 2,316
    • Finished area below ground: 0

    Property

    Parking
    • Total spaces: 2
    • Parking features: Attached Garage
    • Garage spaces: 2
    Features
    • Levels: One
    • Fencing: Partial,Wood
    • Has view: Yes
    • View description: Neighborhood
    Lot
    • Size: 0.85 Acres
    • Features: Landscaped, Few Trees
    Details
    • Parcel number: 0423005014.00

    Construction

    Type & style
    • Home type: SingleFamily
    • Architectural style: Ranch
    • Property subtype: Single Family Residence
    Materials
    • Brick Veneer
    • Foundation: Block
    • Roof: Dimensional Style
    Condition
    • New construction: No
    • Year built: 1981

    Utilities & green energy

    • Sewer: Septic Tank
    • Water: Public
    • Utilities for property: Cable Available

    Community & neighborhood

    Location
    • Region: Nicholasville
    • Subdivision: Crosswoods

    Price history

    DateEventPrice
    6/29/2026Sold$605,000+4.3%$261/sqft
    Source: Imagine MLS #26010279 Report a problem
    5/9/2026Pending sale$579,900$250/sqft
    Source: Imagine MLS #26010279 Report a problem
    5/8/2026Listed for sale$579,900$250/sqft
    Source: Imagine MLS #26010279 Report a problem

    Public tax history

    YearProperty taxesTax assessment
    2024$2,634 -3.3%$275,000
    2023$2,724 $275,000
    2022$2,724 -15.1%$275,000
    2021$3,208 +14.5%$275,000 +14.6%
    2020$2,802 +1.1%$240,000
    2019$2,771 +0.1%$240,000
    2018$2,770 $240,000
    2017-- $240,000 +6.7%
    2016$2,489 $225,000
    2015$2,489 $225,000
    2014$2,489 $225,000
    2013-- $225,000 +7.1%
    2012-- $210,000
    2011-- $210,000
    2010-- $210,000

    Find assessor info on the county website

    Neighborhood: 40356

    Nearby schools

    GreatSchools rating
    Schools provided by the listing agent
    • Elementary: Rosenwald
    • Middle: West Jessamine Middle School
    • High: West Jess HS

    Source: Imagine MLS. This data may not be complete. We recommend contacting the local school district to confirm school assignments for this home.

    Get pre-qualified for a loan
    At Zillow Home Loans, we can pre-qualify you in as little as 5 minutes with no impact to your credit score.

    An equal housing lender. NMLS #10287.

    Sell for more on Zillow
    Get a Zillow Showcase℠ listing at no additional cost and you could sell for .
    $605,200
    2% more
    +$12,104
    With Zillow Showcase(estimated)
    $617,304