You are going to love this spacious, very well cared for 5 bedroom 2 bathroom home located just blocks from SRR schools. Some outside features include steel siding, newer roof, concrete stamped patio out front, a newly poured concrete driveway, beautiful flowers throughout the yard, mature trees, large gardens, playset, firepit surrounded by concrete pavers, large patio in the back that connect to pathways through the backyard. Inside features include newer stainless steel appliances, granite countertops, storage galore including a cedar closet, multiple built-ins upstairs and down, and 2 fireplaces.
Closed
$295,000
112 Summit Ave S, Sauk Rapids, MN 56379
5beds
2,785sqft
Single Family Residence
Built in 1960
0.39 Acres Lot
$289,300 Zestimate®
$106/sqft
$2,362 Estimated rent
Home value
$289,300
$211,000 - $393,000
$2,362/mo
Zestimate® history
Owner options
List your home for rent
$2,362/mo
Rent Zestimate®
Find your next renter with Zillow Rental Manager. Plus, with online applications, you can quickly screen prospective tenants – for free.
$2,362/mo
Rent Zestimate®
Refinance and save
$1,816/mo
Est. payment
Refinancing to a lower rate could help reduce your monthly payments and save thousands over the life of the loan.
$1,816/mo
Est. payment
Explore your selling options
Work with a Zillow partner agent
Leverage their expertise and Zillow's premium Showcase listings to get your home seen by more buyers.
Get startedList with your own agent
Get your home in front of millions of buyers by listing it on Zillow.
Learn how to do itSell it yourself
Take full control of how buyers see your home on Zillow by listing For Sale by Owner (FSBO).
List your homeWhat's special
Storage galoreNewer stainless steel appliancesGranite countertopsCedar closetMature treesNewer roofLarge gardens
Zillow last checked:
Listing updated:
Listed by:
Jen Schueller 320-420-1259,
RE/MAX Results
Bought with:
Jaime Huisenga
VoigtJohnson
Source: NorthstarMLS as distributed by MLS GRID,MLS#: 6764723
Facts & features
Interior
Bedrooms & bathrooms
- Bedrooms: 5
- Bathrooms: 2
- 3/4 bathrooms: 2
Bedroom
- Level: Main
- Area: 216 Square Feet
- Dimensions: 18x12
Bedroom 2
- Level: Main
- Area: 99 Square Feet
- Dimensions: 11x9
Bedroom 3
- Level: Upper
- Area: 143 Square Feet
- Dimensions: 13x11
Bedroom 4
- Level: Upper
- Area: 156 Square Feet
- Dimensions: 12x13
Bedroom 5
- Level: Upper
- Area: 132 Square Feet
- Dimensions: 12x11
Bathroom
- Level: Main
- Area: 90 Square Feet
- Dimensions: 10x9
Dining room
- Level: Main
- Area: 120 Square Feet
- Dimensions: 12x10
Family room
- Level: Main
- Area: 496 Square Feet
- Dimensions: 31x16
Family room
- Level: Lower
- Area: 330 Square Feet
- Dimensions: 30x11
Kitchen
- Level: Main
- Area: 108 Square Feet
- Dimensions: 12x9
Laundry
- Level: Lower
- Area: 330 Square Feet
- Dimensions: 30x11
Living room
- Level: Main
- Area: 616 Square Feet
- Dimensions: 22x28
Recreation room
- Level: Lower
- Area: 364 Square Feet
- Dimensions: 28x13
Storage
- Level: Lower
- Area: 176 Square Feet
- Dimensions: 16x11
Heating
- Forced Air
Cooling
- Central Air
Appliances
- Included: Cooktop, Dryer, Microwave, Tankless Water Heater, Wall Oven, Washer, Water Softener Owned
Features
- Basement: Finished,Full,Partially Finished,Sump Pump
- Number of fireplaces: 1
- Fireplace features: Electric Log, Electric, Gas
Interior area
- Total structure area: 2,785
- Total interior livable area: 2,785 sqft
- Finished area above ground: 2,185
- Finished area below ground: 600
Property
Parking
- Total spaces: 2
- Parking features: Concrete
- Garage spaces: 2
- Details: Garage Dimensions (22x23)
Accessibility
- Accessibility features: None
Features
- Levels: One
- Stories: 1
- Patio & porch: Patio
- Fencing: Partial,Privacy
Lot
- Size: 0.39 Acres
- Dimensions: 100 x 170
- Features: Tree Coverage - Medium
Details
- Additional structures: Lean-To
- Foundation area: 1656
- Parcel number: 190115800
- Zoning description: Residential-Single Family
Construction
Type & style
- Home type: SingleFamily
- Property subtype: Single Family Residence
Materials
- Roof: Age 8 Years or Less
Condition
- New construction: No
- Year built: 1960
Utilities & green energy
- Electric: 100 Amp Service, Power Company: Xcel Energy
- Gas: Natural Gas
- Sewer: City Sewer/Connected
- Water: City Water/Connected
Community & HOA
Community
- Subdivision: Renos Add To Sauk Rapids
HOA
- Has HOA: No
Location
- Region: Sauk Rapids
Financial & listing details
- Price per square foot: $106/sqft
- Tax assessed value: $321,400
- Annual tax amount: $3,740
- Date on market: 8/7/2025
- Cumulative days on market: 99 days
Price history
| Date | Event | Price |
|---|---|---|
| 12/5/2025 | Sold | $295,000-1.3%$106/sqft |
Source:  NorthstarMLS as distributed by MLS GRID #6764723 Report a problem NorthstarMLS as distributed by MLS GRID #6764723 Report a problem | ||
| 11/14/2025 | Pending sale | $299,000$107/sqft |
Source: NorthstarMLS as distributed by MLS GRID #6764723 Report a problem | ||
| 10/27/2025 | Price change | $299,000-3.2%$107/sqft |
Source: NorthstarMLS as distributed by MLS GRID #6764723 Report a problem | ||
| 10/16/2025 | Price change | $309,000-3.1%$111/sqft |
Source: NorthstarMLS as distributed by MLS GRID #6764723 Report a problem | ||
| 10/8/2025 | Price change | $319,000-3%$115/sqft |
Source: NorthstarMLS as distributed by MLS GRID #6764723 Report a problem | ||
| 9/2/2025 | Price change | $329,000-2.9%$118/sqft |
Source: NorthstarMLS as distributed by MLS GRID #6764723 Report a problem | ||
| 8/7/2025 | Listed for sale | $339,000$122/sqft |
Source: NorthstarMLS as distributed by MLS GRID #6764723 Report a problem | ||
Public tax history
| Year | Property taxes | Tax assessment |
|---|---|---|
| 2025 | $3,750 +3.3% | $321,400 +4.7% |
| 2024 | $3,630 +3.7% | $307,000 +0.3% |
| 2023 | $3,502 +14.7% | $306,000 +12.5% |
| 2022 | $3,052 +1.1% | $272,000 +15% |
| 2021 | $3,020 | $236,600 +7% |
| 2020 | $3,020 +4.2% | $221,100 +4.9% |
| 2019 | $2,898 +3.9% | $210,700 +6% |
| 2018 | $2,788 +9900% | $198,700 +19.8% |
| 2017 | $28 -98.9% | $165,900 -2.3% |
| 2016 | $2,504 +0.6% | $169,800 +23.8% |
| 2015 | $2,488 | $137,200 +6.8% |
| 2014 | $2,488 | $128,500 -1.7% |
| 2013 | $2,488 -2.9% | $130,700 -11.9% |
| 2012 | $2,562 -5.9% | $148,300 -21.7% |
| 2010 | $2,722 -3.1% | $189,500 -3.2% |
| 2009 | $2,810 +2.7% | $195,700 +0.6% |
| 2008 | $2,736 | $194,600 |
Find assessor info on the county website
Neighborhood: 56379
Nearby homes
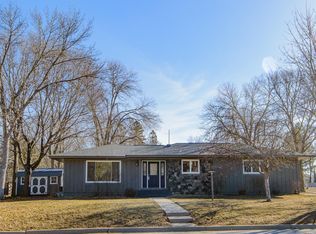
- $264,5004 bd2 ba2.8k sqft120 Summit Ave S, Sauk Rapids, MN 56379Sold
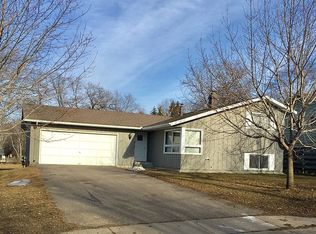
- $250,4003 bd2 ba1.4k sqft108 Summit Ave S, Sauk Rapids, MN 56379Off Market
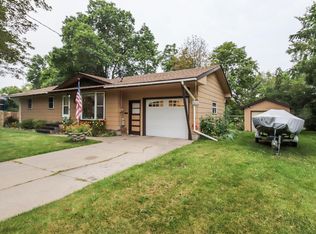
- $220,0003 bd1 ba960 sqft709 2nd St S, Sauk Rapids, MN 56379Sold
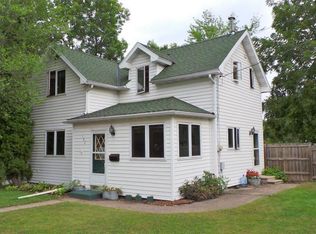
- $203,2004 bd2 ba1.2k sqft102 Summit Ave S, Sauk Rapids, MN 56379Off Market
- $252,6004 bd1 ba950 sqft711 2nd St S, Sauk Rapids, MN 56379Off Market
- $267,2004 bd1 ba1.1k sqft111 8th Ave S, Sauk Rapids, MN 56379Off Market
- $273,9003 bd1 ba1.2k sqft744 1st St S, Sauk Rapids, MN 56379Off Market
- $198,8004 bd2 ba1.6k sqft105 Summit Ave S, Sauk Rapids, MN 56379Off Market
Nearby schools
GreatSchools rating
- 6/10Mississippi Heights Elementary SchoolGrades: K-5Distance: 0.4 mi
- 4/10Sauk Rapids-Rice Middle SchoolGrades: 6-8Distance: 0.2 mi
- 6/10Sauk Rapids-Rice Senior High SchoolGrades: 9-12Distance: 2 mi
Get a cash offer in 3 minutes
Find out how much your home could sell for in as little as 3 minutes with a no-obligation cash offer.
Estimated market value
$289,300
Get a cash offer in 3 minutes
Find out how much your home could sell for in as little as 3 minutes with a no-obligation cash offer.
Estimated market value
$289,300
- Minnesota
- Benton County
- Sauk Rapids
- 56379
- 112 Summit Ave S
Nearby cities
Nearby zip codes
Other Sauk Rapids Topics
