Do you need more space in a quiet place? Check out this large 2-story home on a quiet cul-de-sac! Pulling up you’ll love the lovely neighborhood and curb appeal of this 3 bed/2.5 bath home. Entering you are greeted with an impressive 2-story entry way. To the left is the formal dining room. The entry leads to the open concept kitchen, morning room and great room. The 2 story great room is to the right and features high windows and tons of natural light. Tucked at the rear of the great room is the first-floor office. The kitchen is very large with tons of counter space and cabinets. The generous island offers more storage space and a counter bar. The morning room also has high ceilings and tons of light. The many windows offer the perfect view of the backyard making it the perfect spot to relax with your morning coffee. The open upstairs landing offers a beautiful view of both the entry and the great room. The primary suite is huge with a sitting area, walk-in closet with natural light and a large en-suite. The other bedrooms are good sized and have ceiling fans. The lower level brings even more living and storage space. The large rec room is perfect for entertaining or relaxing. The bonus room could be a guest room or whatever you need it to be. There are also two storage areas. The fenced backyard is ideal with no rear neighbors and a beautiful setting. You will enjoy hours of relaxation on the patio. The storage shed offers the perfect space for tools and bikes, freeing up even more space in the large 2 car attached garage. The neighborhood also features a community pool and club house. This home is perfect for anyone who is looking for more living space. See this one today!
Sold for $349,900
$349,900
112 Summitt Dr, Englewood, OH 45322
3beds
2,812sqft
Single Family Residence
Built in 2003
10,454 Square Feet Lot
$367,200 Zestimate®
$124/sqft
$2,559 Estimated rent
Home value
$367,200
$334,000 - $404,000
$2,559/mo
Zestimate® history
Owner options
List your home for rent
$2,559/mo
Rent Zestimate®
Find your next renter with Zillow Rental Manager. Plus, with online applications, you can quickly screen prospective tenants – for free.
$2,559/mo
Rent Zestimate®
Refinance and save
$2,748/mo
Est. payment
Refinancing to a lower rate could help reduce your monthly payments and save thousands over the life of the loan.
$2,748/mo
Est. payment
Explore your selling options
Work with a Zillow partner agent
Leverage their expertise and Zillow's premium Showcase listings to get your home seen by more buyers.
Get startedList with your own agent
Get your home in front of millions of buyers by listing it on Zillow.
Learn how to do itSell it yourself
Take full control of how buyers see your home on Zillow by listing For Sale by Owner (FSBO).
List your homeWhat's special
Generous islandFirst-floor officeGreat roomOpen concept kitchenQuiet cul-de-sacBonus roomTons of natural light
Zillow last checked:
Listing updated:
Listed by:
Richard Herbst (937)890-9111,
Keller Williams Home Town Rlty
Bought with:
Lori LaLonde, 2017002696
Coldwell Banker Heritage
Source: DABR MLS,MLS#: 940057 Originating MLS: Dayton Area Board of REALTORS
Originating MLS: Dayton Area Board of REALTORSFacts & features
Interior
Bedrooms & bathrooms
- Bedrooms: 3
- Bathrooms: 3
- Full bathrooms: 2
- 1/2 bathrooms: 1
- Main level bathrooms: 1
Primary bedroom
- Level: Second
- Dimensions: 19 x 13
Bedroom
- Level: Second
- Dimensions: 13 x 12
Bedroom
- Level: Second
- Dimensions: 12 x 11
Bonus room
- Level: Basement
- Dimensions: 15 x 13
Breakfast room nook
- Level: Main
- Dimensions: 17 x 9
Dining room
- Level: Main
- Dimensions: 13 x 12
Entry foyer
- Level: Main
- Dimensions: 7 x 6
Great room
- Level: Main
- Dimensions: 18 x 16
Kitchen
- Level: Main
- Dimensions: 21 x 12
Laundry
- Level: Main
- Dimensions: 7 x 5
Office
- Level: Main
- Dimensions: 10 x 8
Other
- Level: Basement
- Dimensions: 12 x 5
Recreation
- Level: Basement
- Dimensions: 25 x 21
Utility room
- Level: Basement
- Dimensions: 14 x 14
Heating
- Forced Air, Natural Gas
Cooling
- Central Air
Appliances
- Included: Dishwasher, Microwave, Range, Refrigerator, Water Softener, Gas Water Heater
Features
- Ceiling Fan(s), High Speed Internet, Kitchen Island, Kitchen/Family Room Combo, Laminate Counters, Pantry, Walk-In Closet(s)
- Windows: Double Hung, Vinyl
- Basement: Full,Finished
- Number of fireplaces: 1
- Fireplace features: One, Gas
Interior area
- Total structure area: 2,812
- Total interior livable area: 2,812 sqft
Property
Parking
- Total spaces: 2
- Parking features: Attached, Garage, Two Car Garage, Garage Door Opener
- Attached garage spaces: 2
Features
- Levels: Two
- Stories: 2
- Patio & porch: Patio
- Exterior features: Fence, Patio, Storage
Lot
- Size: 10,454 Square Feet
- Dimensions: 130 x 80
Details
- Additional structures: Shed(s)
- Parcel number: M58002260022
- Zoning: Residential
- Zoning description: Residential
Construction
Type & style
- Home type: SingleFamily
- Property subtype: Single Family Residence
Materials
- Brick, Vinyl Siding
Condition
- Year built: 2003
Utilities & green energy
- Water: Public
- Utilities for property: Natural Gas Available, Sewer Available, Water Available, Cable Available
Community & HOA
Community
- Security: Smoke Detector(s)
- Subdivision: Irongate Estates 02 Sec 05
HOA
- Has HOA: Yes
- HOA fee: $360 annually
Location
- Region: Englewood
Financial & listing details
- Price per square foot: $124/sqft
- Tax assessed value: $290,700
- Annual tax amount: $7,322
- Date on market: 8/7/2025
- Listing terms: Conventional,FHA,VA Loan
Price history
| Date | Event | Price |
|---|---|---|
| 9/25/2025 | Sold | $349,900$124/sqft |
Source:  DABR MLS #940057 Report a problem DABR MLS #940057 Report a problem | ||
| 8/11/2025 | Pending sale | $349,900$124/sqft |
Source: DABR MLS #940057 Report a problem | ||
| 8/7/2025 | Listed for sale | $349,900+79.4%$124/sqft |
Source: DABR MLS #940057 Report a problem | ||
| 10/9/2012 | Sold | $195,000-2.5%$69/sqft |
Source: Public Record Report a problem | ||
| 8/31/2012 | Pending sale | $199,900$71/sqft |
Source: Coldwell Banker Heritage Realtors #531915 Report a problem | ||
| 7/26/2012 | Price change | $199,900-5.2%$71/sqft |
Source: Coldwell Banker Heritage Realtors #531915 Report a problem | ||
| 7/3/2012 | Listed for sale | $210,900+3%$75/sqft |
Source: Coldwell Banker Heritage Realtors #531915 Report a problem | ||
| 6/27/2003 | Sold | $204,700+644.4%$73/sqft |
Source: Public Record Report a problem | ||
| 4/16/2003 | Sold | $27,500$10/sqft |
Source: Public Record Report a problem | ||
Public tax history
| Year | Property taxes | Tax assessment |
|---|---|---|
| 2025 | $7,322 +4.8% | $101,750 |
| 2024 | $6,983 +2.8% | $101,750 |
| 2023 | $6,793 +2.8% | $101,750 +35.4% |
| 2022 | $6,609 -0.3% | $75,150 |
| 2021 | $6,629 +0.8% | $75,150 |
| 2020 | $6,580 +5.9% | $75,150 +19% |
| 2019 | $6,216 -0.3% | $63,160 |
| 2018 | $6,235 +6.8% | $63,160 +0.5% |
| 2017 | $5,839 +7.9% | $62,850 +9.8% |
| 2016 | $5,411 +6.6% | $57,240 |
| 2015 | $5,077 +1.4% | $57,240 |
| 2014 | $5,007 | $57,240 |
Find assessor info on the county website
Neighborhood: 45322
Nearby homes
- $308,0003 bd2 ba2k sqft114 Summitt Dr, Englewood, OH 45322Off Market
- $335,0004 bd4 ba2.8k sqft111 Barnside Dr, Englewood, OH 45322Sold
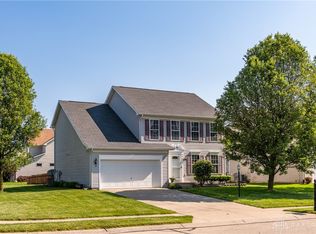
- $349,9004 bd3 ba2.9k sqft109 Barnside Dr, Union, OH 45322Sold

- $290,6003 bd3 ba1.5k sqft116 Summitt Dr, Englewood, OH 45322Off Market

- $317,9003 bd3 ba2.1k sqft115 Summitt Dr, Englewood, OH 45322Off Market
- $296,0003 bd2 ba2k sqft107 Barnside Dr, Englewood, OH 45322Sold
- $361,4004 bd3 ba2.2k sqft113 Barnside Dr, Englewood, OH 45322Off Market
- $270,0003 bd3 ba2.5k sqft117 Summitt Dr, Englewood, OH 45322Sold
Nearby schools
GreatSchools rating
- 7/10Union Elementary SchoolGrades: 2-6Distance: 1.1 mi
- 6/10Northmont Middle SchoolGrades: 6-8Distance: 2.2 mi
- 8/10Northmont High SchoolGrades: 7-12Distance: 2.3 mi
Schools provided by the listing agent
- District: Northmont
Source: DABR MLS. This data may not be complete. We recommend contacting the local school district to confirm school assignments for this home.
Get a cash offer in 3 minutes
Find out how much your home could sell for in as little as 3 minutes with a no-obligation cash offer.
Estimated market value
$367,200
Get a cash offer in 3 minutes
Find out how much your home could sell for in as little as 3 minutes with a no-obligation cash offer.
Estimated market value
$367,200
- Ohio
- Montgomery County
- Union
- 45322
- 112 Summitt Dr
Nearby cities
Nearby zip codes
Other Union Topics
