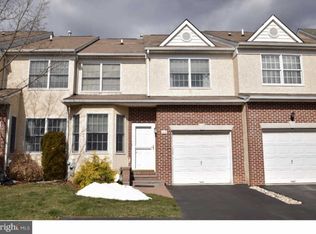
Welcome to 112 Sumter Place in the desirable community of the Enclave at Belle-Aire — an updated and inviting townhome with lots of comfort, style, and exceptional living spaces throughout. From the moment you enter, you know this is one very special place to call home!! The main level has handsome hardwood flooring throughout, as well as recessed lighting. The living room and dining room are open and expansive. The updated kitchen and family room are the heart of the home, complete with a granite topped center island, stainless steel appliances, a lovely tile backsplash and abundant cabinetry. The large sunny eating area is well-placed by the sliding glass doors. Step out to the gigantic, brand new deck, the perfect setting to enjoy outdoor dining, morning coffee, and celebrating life's occasions. Backing up to trees, you have privacy and beauty. The kitchen flows seamlessly into the cozy family room, where a gas fireplace is flanked by oversized windows. This "great room" feel is ideal for gatherings and every day living! Upstairs, the spacious primary bedroom offers an en-suite bath with stall shower and soaking tub. A fabulous dressing room was created to offer functional and beautiful space for getting ready. Additional closests are found on the way to the large main bathroom, where a soaking tub, separate stall shower and double vanity awaits! Just down the hall are two generously sized bedrooms and a large hall bathroom with tub and shower. The lower level adds fabulous living space with a large finished playroom . Perfect for recreation, work, or hobbies, there is a brand new half-bath as well. The true showstopper, however, is the recently created “Zen Den” — the crème de la crème of the home. Open the double doors to this stunning space, featuring a beautifully tiled wet bar and an atmosphere dedicated to relaxation and escape, offering the ultimate place to unwind and get away from it all. SOME OF THE MANY UPGRADES TO THIS HOME INCLUDE: New roof 2019, Dressing Room, brand new deck (2025) Added Zen Den and powder room in lower level (2025) and dedicated gas line for fireplace utility. There is a one-car garage with electric eye and direct access into the house. 2 car driveway parking. Unfinished space in lower level for storage and laundry. With thoughtful updates, incredible entertaining spaces, and a warm, inviting feel throughout, 112 Sumter Place is a special opportunity in the Enclave at Belle-Aire.
Pending
$579,900
112 Sumter Pl #25, Ambler, PA 19002
3beds
2,547sqft
Townhouse
Built in 1997
1,947 Square Feet Lot
$598,700 Zestimate®
$228/sqft
$330/mo HOA
What's special
Large sunny eating areaCozy family roomSliding glass doorsGigantic brand new deckGranite topped center islandRecessed lightingLovely tile backsplash
- 38 days |
- 74 |
- 3 |
Likely to sell faster than
Zillow last checked:
Listing updated:
Listed by:
Melissa Avivi 215-778-6141,
Compass RE 2673805813,
Co-Listing Team: Melissa Avivi & Barri Beckman, Co-Listing Agent: Barri L Beckman 215-480-6644,
Compass RE
Source: Bright MLS,MLS#: PAMC2180638
Facts & features
Interior
Bedrooms & bathrooms
- Bedrooms: 3
- Bathrooms: 4
- Full bathrooms: 2
- 1/2 bathrooms: 2
- Main level bathrooms: 1
Rooms
- Room types: Living Room, Dining Room, Primary Bedroom, Bedroom 2, Kitchen, Family Room, Bedroom 1, Other
Primary bedroom
- Level: Upper
- Area: 204 Square Feet
- Dimensions: 12 X 17
Bedroom 1
- Level: Upper
- Area: 132 Square Feet
- Dimensions: 11 X 12
Bedroom 2
- Level: Upper
- Area: 120 Square Feet
- Dimensions: 10 X 12
Dining room
- Level: Main
- Area: 196 Square Feet
- Dimensions: 14 X 14
Family room
- Features: Fireplace - Other
- Level: Main
- Area: 187 Square Feet
- Dimensions: 11 X 17
Kitchen
- Features: Kitchen - Gas Cooking, Kitchen Island, Pantry
- Level: Main
- Area: 220 Square Feet
- Dimensions: 11 X 20
Living room
- Level: Main
- Area: 228 Square Feet
- Dimensions: 12 X 19
Other
- Description: FIN BSMT
- Features: Basement - Finished
- Level: Lower
- Area: 350 Square Feet
- Dimensions: 14 X 25
Other
- Description: PLAY
- Level: Lower
- Area: 32 Square Feet
- Dimensions: 4 X 8
Other
- Description: SIT RM
- Level: Upper
- Area: 99 Square Feet
- Dimensions: 9 X 11
Heating
- Forced Air, Natural Gas
Cooling
- Central Air, Electric
Appliances
- Included: Built-In Range, Self Cleaning Oven, Dishwasher, Gas Water Heater
- Laundry: Lower Level
Features
- Bar, Bathroom - Stall Shower, Bathroom - Tub Shower, Breakfast Area, Ceiling Fan(s), Family Room Off Kitchen, Open Floorplan, Eat-in Kitchen, Kitchen Island, Kitchen - Table Space, Primary Bath(s), Recessed Lighting, Wainscotting, Walk-In Closet(s), 9'+ Ceilings
- Flooring: Carpet, Hardwood, Wood
- Windows: Bay/Bow
- Basement: Full,Heated,Improved,Partially Finished
- Number of fireplaces: 1
- Fireplace features: Gas/Propane
Interior area
- Total structure area: 2,547
- Total interior livable area: 2,547 sqft
- Finished area above ground: 1,947
- Finished area below ground: 600
Property
Parking
- Total spaces: 3
- Parking features: Garage Faces Front, Garage Door Opener, Inside Entrance, Attached, Driveway
- Attached garage spaces: 1
- Uncovered spaces: 2
Accessibility
- Accessibility features: None
Features
- Levels: Three
- Stories: 3
- Patio & porch: Deck
- Exterior features: Sidewalks, Street Lights, Lighting
- Pool features: None
- Has spa: Yes
- Spa features: Bath
Lot
- Size: 1,947 Square Feet
- Features: Wooded
Details
- Additional structures: Above Grade, Below Grade
- Parcel number: 540014741064
- Zoning: MD
- Special conditions: Standard
Construction
Type & style
- Home type: Townhouse
- Architectural style: Contemporary,Traditional
- Property subtype: Townhouse
Materials
- Brick, Stucco
- Foundation: Concrete Perimeter
Condition
- Excellent
- New construction: No
- Year built: 1997
Utilities & green energy
- Electric: Underground
- Sewer: Public Sewer
- Water: Public
- Utilities for property: Cable Connected
Community & HOA
Community
- Security: Security System, Smoke Detector(s)
- Subdivision: Enclave At Bellaire
HOA
- Has HOA: Yes
- Amenities included: Common Grounds
- Services included: Common Area Maintenance, Maintenance Grounds, Snow Removal
- HOA fee: $330 monthly
Location
- Region: Ambler
- Municipality: UPPER DUBLIN TWP
Financial & listing details
- Price per square foot: $228/sqft
- Tax assessed value: $175,910
- Annual tax amount: $9,069
- Date on market: 5/29/2026
- Listing agreement: Exclusive Right To Sell
- Inclusions: Washer / Dryer (both 1 Year New), Wine Refrigerator In Zen Den, Basement Refrigerator, Lighting Fixtures As Shown, All Included In "as-is" Condition. Negotiable: Kitchen Refrigerator
- Exclusions: All Tv's And Tv Mounts, All Speakers And Speaker Mounts.
- Ownership: Fee Simple
Estimated market value
$598,700
$569,000 - $629,000
$3,682/mo
Price history
| Date | Event | Price |
|---|---|---|
| 6/8/2026 | Pending sale | $579,900$228/sqft |
Source: | ||
| 5/31/2026 | Contingent | $579,900$228/sqft |
Source: | ||
| 5/29/2026 | Listed for sale | $579,900+54.6%$228/sqft |
Source: | ||
| 6/19/2018 | Sold | $375,000+5.6%$147/sqft |
Source: Public Record Report a problem | ||
| 9/14/2010 | Sold | $355,000-11%$139/sqft |
Source: Public Record Report a problem | ||
| 6/16/2005 | Sold | $399,000+106.3%$157/sqft |
Source: Public Record Report a problem | ||
| 9/10/1997 | Sold | $193,442$76/sqft |
Source: Public Record Report a problem | ||
Public tax history
| Year | Property taxes | Tax assessment |
|---|---|---|
| 2025 | $8,731 +2.9% | $175,910 |
| 2024 | $8,481 | $175,910 |
| 2023 | $8,481 +3.5% | $175,910 |
| 2022 | $8,196 +2.9% | $175,910 |
| 2021 | $7,965 +2.3% | $175,910 |
| 2020 | $7,786 +2% | $175,910 |
| 2019 | $7,630 +2% | $175,910 |
| 2018 | $7,482 +2.7% | $175,910 |
| 2017 | $7,283 +2.5% | $175,910 |
| 2016 | $7,105 +3.3% | $175,910 |
| 2015 | $6,880 +2.6% | $175,910 |
| 2014 | $6,704 +2.5% | $175,910 |
| 2013 | $6,538 +4.1% | $175,910 |
| 2012 | $6,280 +5.3% | $175,910 |
| 2011 | $5,965 +9.6% | $175,910 |
| 2010 | $5,441 +3.7% | $175,910 |
| 2009 | $5,247 +7.5% | $175,910 |
| 2008 | $4,881 +3% | -- |
| 2007 | $4,740 +4.8% | -- |
| 2006 | $4,523 +4.3% | -- |
| 2005 | $4,336 +7.5% | -- |
| 2004 | $4,032 +4.5% | -- |
| 2003 | $3,858 +6.1% | -- |
| 2002 | $3,636 +4.9% | -- |
| 2000 | $3,466 +0.8% | -- |
| 1999 | $3,440 | -- |
Find assessor info on the county website
Monthly payment
Est. payment$--/mo
Payment breakdown
Explore the cost of this home by adjusting the details. Changes won't be saved.All calculations are estimates and provided by Zillow, Inc. for informational purposes only. Actual amounts may vary.
HOA fees may include property taxes on listings classified as Co-Ops. Contact the listing agent and/or owner for fee details.
Mortgage interest rates are dependent on a number of factors, including credit score, down payment, and repayment length. Interest rate data provided by Zillow Group Marketplace, Inc. as of 1/1/1970 from various mortgage lenders with which we have lead or other similar arrangements; the Estimated Payment is an average of those rates.
See how much you could borrow to make a competitive offer.
Climate risks
Neighborhood: Maple Glen
Nearby schools
GreatSchools rating
- 8/10Maple Glen El SchoolGrades: K-5Distance: 0.7 mi
- 9/10Sandy Run Middle SchoolGrades: 6-8Distance: 3.3 mi
- 9/10Upper Dublin High SchoolGrades: 9-12Distance: 1.7 mi
Schools provided by the listing agent
- District: Upper Dublin
Source: Bright MLS. This data may not be complete. We recommend contacting the local school district to confirm school assignments for this home.
A local agent can set up tours, give advice and negotiate with sellers.
A local lender can help you make sure your offer is ready when you are.
- Pennsylvania
- Montgomery County
- Ambler
- 19002
- Maple Glen
- 112 Sumter Pl Unit 25