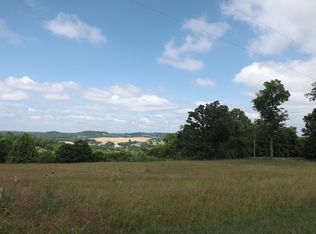
New Price from motivated sellers! Freshly listed, this adorable home is situated in a quiet corner of Pulaski featuring 3-bedrooms and 2-bathrooms. This home invites you to slow down and settle in. With 1,465 square feet of comfortable living space, it strikes an ideal balance between manageable size and everyday livability—perfect for first-time buyers, downsizers, investors or anyone craving a peaceful place to call their own. Inside, the layout flows with easy purpose as the primary suite is opposite additional bedrooms. Three bedrooms offer restful retreats at day's end, while two full bathrooms keep busy mornings running smoothly. The living areas feel bright and welcoming, ready to host lazy weekends, gatherings, dinners, or quiet evenings unwinding after work. Every room here carries a sense of warmth that turns a house into a home. Beyond the front door, the property sits along a serene ridge where open skies and fresh Tennessee air set the tone. There's room to garden, gather, or simply enjoy the calm that comes with country-adjacent living, plus space for parking that keeps things convenient for you and your guests.
Location adds even more appeal. Nearby Stevenson Pitch offers green space for recreation and outdoor fun, while Dwight Clark Gymnasium sits just a short drive away for community events and activities. You'll enjoy the tranquility of small-town living without straying far from the essentials. If you've been searching for a genuine, move-in-ready opportunity in Pulaski, 112 Sun Rise Ridge deserves a spot at the top of your list. At this price point, homeownership in Columbia has never been so attainable. Schedule your visit today.
Under contract - not showing
Price cut: $5K (8/16)
$275,000
112 Sun Rise Rdg, Pulaski, TN 38478
3beds
1,465sqft
Single Family Residence, Residential
Built in 2021
0.55 Acres Lot
$-- Zestimate®
$188/sqft
$-- HOA
What's special
Room to gardenSpace for parking
- 47 days
- 109
- 5
Likely to sell faster than
Zillow last checked:
Listing updated:
Listed by:
Jayme L Edwards 931-626-5426,
Tyler York Real Estate Brokers, LLC 615-200-8679
Source: RealTracs MLS as distributed by MLS GRID,MLS#: 3314582
Facts & features
Interior
Bedrooms & bathrooms
- Bedrooms: 3
- Bathrooms: 2
- Full bathrooms: 2
- Main level bedrooms: 3
Heating
- Central
Cooling
- Central Air
Appliances
- Included: Electric Oven, Electric Range, Dishwasher
- Laundry: Electric Dryer Hookup, Washer Hookup
Features
- Air Filter, Ceiling Fan(s), High Speed Internet
- Flooring: Carpet, Wood
- Basement: None
- Number of fireplaces: 1
- Fireplace features: Electric
Interior area
- Total structure area: 1,465
- Total interior livable area: 1,465 sqft
- Finished area above ground: 1,465
Property
Parking
- Total spaces: 4
- Parking features: Concrete
- Uncovered spaces: 4
Features
- Levels: One
- Stories: 1
- Patio & porch: Deck
- Fencing: Back Yard
Lot
- Size: 0.55 Acres
- Features: Corner Lot
- Topography: Corner Lot
Details
- Parcel number: 050M A 00200 000
- Special conditions: Standard
- Other equipment: Air Purifier
Construction
Type & style
- Home type: SingleFamily
- Property subtype: Single Family Residence, Residential
Materials
- Vinyl Siding
- Roof: Shingle
Condition
- New construction: No
- Year built: 2021
Utilities & green energy
- Sewer: Septic Tank
- Water: Public
- Utilities for property: Water Available
Community & HOA
Community
- Security: Smoke Detector(s)
- Subdivision: Eagles Point
HOA
- Has HOA: No
Location
- Region: Pulaski
Financial & listing details
- Price per square foot: $188/sqft
- Annual tax amount: $1,131
- Date on market: 7/31/2026
Estimated market value
Not available
Estimated sales range
Not available
Not available
Price history
| Date | Event | Price |
|---|---|---|
| 8/30/2026 | Pending sale | $275,000$188/sqft |
Source:  RealTracs MLS as distributed by MLS GRID #3314582 Report a problem RealTracs MLS as distributed by MLS GRID #3314582 Report a problem | ||
| 8/20/2026 | Contingent | $275,000$188/sqft |
Source: RealTracs MLS as distributed by MLS GRID #3314582 Report a problem | ||
| 8/16/2026 | Price change | $275,000-1.8%$188/sqft |
Source: RealTracs MLS as distributed by MLS GRID #3314582 Report a problem | ||
| 7/31/2026 | Listed for sale | $280,000$191/sqft |
Source: RealTracs MLS as distributed by MLS GRID #3314582 Report a problem | ||
Public tax history
Tax history is unavailable.
Monthly payment
Est. payment
Payment breakdown
Explore the cost of this home by adjusting the details. Changes won't be saved.Climate risks
Neighborhood: 38478
Nearby schools
Schools provided by the listing agent
- Elementary: Richland Elementary
- Middle: Richland School
- High: Richland School
Source: RealTracs MLS as distributed by MLS GRID. This data may not be complete. We recommend contacting the local school district to confirm school assignments for this home.

Similar homes
- $284,9003 bd2 ba1.5k sqft133 Sun Rise Rdg, Pulaski, TN 38478For Sale

 MLS ID #3231762, Jake Hubbell. RealTracs MLS as distributed by MLS GRID
 - $269,0003 bd2 ba1.2k sqft192 Sagewood Dr, Pulaski, TN 38478For Sale
 MLS ID #3510299, Edna Brown Luna. RealTracs MLS as distributed by MLS GRID
 - $265,0003 bd2 ba1.4k sqft215 Desperado Ave, Pulaski, TN 38478For Sale
 MLS ID #3221798, Victoria Filson. RealTracs MLS as distributed by MLS GRID
 - $269,9003 bd2 ba1.2k sqft265 Sagewood Dr, Pulaski, TN 38478For Sale
 MLS ID #3299361, Fay Robinson. RealTracs MLS as distributed by MLS GRID
 - $329,9993 bd2 ba1.5k sqft127 Fiddlers Ct, Pulaski, TN 38478For SaleMLS ID #3546234, Alex Plunkett. RealTracs MLS as distributed by MLS GRID
- $275,0003 bd2 ba1.2k sqft912 E College St, Pulaski, TN 38478For SaleMLS ID #3510017, Susan Hunter. RealTracs MLS as distributed by MLS GRID
- $295,5003 bd2 ba1.5k sqft201 Glendale Dr, Pulaski, TN 38478For SaleMLS ID #3530963, Robert Brindley, Jr.. RealTracs MLS as distributed by MLS GRID
- $279,9004 bd2 ba1.9k sqft723 Nichols St, Pulaski, TN 38478For SaleMLS ID #3305083, Dennis Sanders. RealTracs MLS as distributed by MLS GRID
- $230,0003 bd2 ba1.1k sqft251 Timber Ridge Dr, Pulaski, TN 38478For SaleMLS ID #3319777, Lee Ann Mize. RealTracs MLS as distributed by MLS GRID
- $253,5003 bd2 ba1.3k sqft1008 Brindley Dr, Pulaski, TN 38478For SaleMLS ID #3526057, Robert Brindley, Jr.. RealTracs MLS as distributed by MLS GRID
- $297,4003 bd2 ba1.7k sqft525 E Washington St, Pulaski, TN 38478For SaleMLS ID #3164873, Robert Brindley, Jr.. RealTracs MLS as distributed by MLS GRID
- $375,0003 bd2 ba1.8k sqft204 Alex Dr, Pulaski, TN 38478For SaleMLS ID #3167607, LeAnne Jones. RealTracs MLS as distributed by MLS GRID
- $220,0003 bd2 ba1.1k sqft1365 Meadowbrook Dr, Pulaski, TN 38478For SaleMLS ID #3261189, Brandon Whaley. RealTracs MLS as distributed by MLS GRID
- $395,0003 bd2 ba2k sqft187 Garland Dr, Pulaski, TN 38478For SaleMLS ID #3223695, Robert Brindley, Jr.. RealTracs MLS as distributed by MLS GRID
- $224,9003 bd1 ba1.3k sqft819 Murrey Dr, Pulaski, TN 38478For SaleMLS ID #3137094, Michele (Shelly) Goolsby. RealTracs MLS as distributed by MLS GRID
- $249,9003 bd2 ba1.2k sqft1181 Hilltop Dr Lot 23, Pulaski, TN 38478New ConstructionMLS ID #3231083, Brian Marks. RealTracs MLS as distributed by MLS GRID
- $179,9004 bd2 ba1.1k sqft183 Gordon St, Pulaski, TN 38478For SaleMLS ID #3229833, Brandon Voss. RealTracs MLS as distributed by MLS GRID
- $229,9004 bd2 ba2k sqft1011 Vales Mill Rd, Pulaski, TN 38478For SaleMLS ID #3136775, Nathaniel (Nate) Bass. RealTracs MLS as distributed by MLS GRID
- $244,9993 bd2 ba1.1k sqft153 Poling Dr, Pulaski, TN 38478New ConstructionMLS ID #3244088, Viridiana Barron. RealTracs MLS as distributed by MLS GRID
- $279,9003 bd2 ba1.3k sqft269 Pleasant Ridge Rd, Goodspring, TN 38460For SaleMLS ID #3261930, Karen Wallace Sorrow. RealTracs MLS as distributed by MLS GRID
