Skip main navigation
Closed
  • $960,000

    112 Sundown Cir, Gallatin, TN 37066

    3beds
    3,002sqft
    Single Family Residence, Residential
    Built in 2019
    0.48 Acres Lot
    $959,900 Zestimate®
    $320/sqft
    $3,231 Estimated rent

    Home value

    $959,900

    $912,000 - $1.01M

    $3,231/mo

    Zestimate® history
    Loading
    Loading...

    Owner options

    List your home for rent

    $3,231/mo

    Rent Zestimate®

    Find your next renter with Zillow Rental Manager. Plus, with online applications, you can quickly screen prospective tenants – for free.

    Learn more

    $3,231/mo

    Rent Zestimate®

    Refinance and save

    $5,786/mo

    Est. payment

    Refinancing to a lower rate could help reduce your monthly payments and save thousands over the life of the loan.

    See today's rates

    $5,786/mo

    Est. payment

    Explore your selling options

    Work with a Zillow partner agent

    Leverage their expertise and Zillow's premium Showcase listings to get your home seen by more buyers.

    Get started

    List with your own agent

    Get your home in front of millions of buyers by listing it on Zillow.

    Learn how to do it

    Sell it yourself

    Take full control of how buyers see your home on Zillow by listing For Sale by Owner (FSBO).

    List your home

    What's special

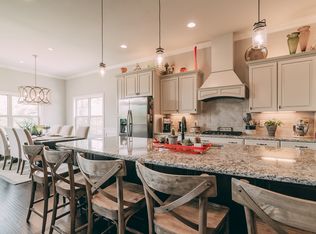
    Welcome to a residence where timeless architecture meets modern refinement. This distinguished brick and stone home makes an unforgettable first impression with its arched entry, rich exterior textures, manicured landscaping, and designer curb appeal. Inside, elevated finishes and intentional design define the space. Wide-plank flooring flows seamlessly through an open-concept layout filled with natural light. The living room is anchored by a sleek, linear fireplace framed in a floor-to-ceiling matte finish tile, creating a sophisticated focal point that feels both warm and contemporary. Architectural details elevate the dining space with a coffered ceiling and statement lighting, while expansive windows and French doors invite sunlight to pour in, offering seamless indoor-outdoor connection. The overall aesthetic is clean, curated, and effortlessly modern — ideal for both intimate evenings and elevated entertaining. Every detail reflects quality craftsmanship and thoughtful design, blending classic Southern exterior charm with a fresh, luxury interior palette. A rare opportunity to own a move-in ready home that delivers style, comfort, and presence.

    Zillow last checked:

    Listing updated:

    Listing Provided by:

    J (Tyler) Englett 615-218-8773,

    Platinum Realty Partners, LLC

    Bought with:

    Hayley Hindell, 373330

    eXp Realty

    Source: RealTracs MLS as distributed by MLS GRID,MLS#: 3131944MLS Logo

    Facts & features

    Interior

    Bedrooms & bathrooms
    • Bedrooms: 3
    • Bathrooms: 3
    • Full bathrooms: 3
    • Main level bedrooms: 2
    Bedroom 1
    • Area: 304 Square Feet
    • Dimensions: 19x16
    Bedroom 2
    • Features: Extra Large Closet
    • Level: Extra Large Closet
    • Area: 182 Square Feet
    • Dimensions: 14x13
    Bedroom 3
    • Features: Extra Large Closet
    • Level: Extra Large Closet
    • Area: 210 Square Feet
    • Dimensions: 15x14
    Primary bathroom
    • Features: Suite
    • Level: Suite
    Dining room
    • Features: Separate
    • Level: Separate
    • Area: 168 Square Feet
    • Dimensions: 12x14
    Kitchen
    • Features: Eat-in Kitchen
    • Level: Eat-in Kitchen
    • Area: 294 Square Feet
    • Dimensions: 21x14
    Living room
    • Features: Great Room
    • Level: Great Room
    • Area: 418 Square Feet
    • Dimensions: 22x19
    Heating
    • Central, Natural Gas
    Cooling
    • Central Air, Electric
    Appliances
    • Included: Built-In Gas Range, Cooktop, Dishwasher, Disposal, Microwave
    Features
    • Ceiling Fan(s), Walk-In Closet(s)
    • Flooring: Tile
    • Basement: None
    • Number of fireplaces: 2
    Interior area
    • Total structure area: 3,002
    • Total interior livable area: 3,002 sqft
    • Finished area above ground: 3,002

    Property

    Parking
    • Total spaces: 3
    • Parking features: Garage Door Opener, Garage Faces Side, Aggregate, Driveway, Parking Pad
    • Garage spaces: 3
    • Has uncovered spaces: Yes
    Features
    • Levels: Two
    • Stories: 2
    • Patio & porch: Porch, Covered
    Lot
    • Size: 0.48 Acres
    • Features: Level
    • Topography: Level
    Details
    • Parcel number: 136L G 01000 000
    • Special conditions: Standard

    Construction

    Type & style
    • Home type: SingleFamily
    • Property subtype: Single Family Residence, Residential
    Materials
    • Brick
    Condition
    • New construction: No
    • Year built: 2019

    Utilities & green energy

    • Sewer: Public Sewer
    • Water: Public
    • Utilities for property: Electricity Available, Natural Gas Available, Water Available

    Community & neighborhood

    Location
    • Region: Gallatin
    • Subdivision: Baywood Pointe

    HOA & financial

    HOA
    • Has HOA: Yes
    • HOA fee: $250 annually
    • Second HOA fee: $250 one time

    Price history

    DateEventPrice
    6/22/2026Listing removed$3,400$1/sqft
    Source: eXp Realty #3243590 Report a problem
    6/16/2026Listed for rent$3,400$1/sqft
    Source: eXp Realty #3243590 Report a problem
    5/20/2026Sold$960,000$320/sqft
    Source: RealTracs MLS as distributed by MLS GRID #3131944 Report a problem
    3/1/2026Contingent$960,000$320/sqft
    Source: RealTracs MLS as distributed by MLS GRID #3131944 Report a problem
    2/19/2026Listed for sale$960,000+93.6%$320/sqft
    Source: RealTracs MLS as distributed by MLS GRID #3131944 Report a problem
    6/29/2020Listing removed$495,950$165/sqft
    Source: Halcomb Homes Report a problem
    6/6/2019Sold$495,950$165/sqft
    Source: Public Record Report a problem
    2/12/2019Listed for sale$495,950+567.1%$165/sqft
    Source: Halcomb Homes Report a problem
    1/3/2019Sold$74,339$25/sqft
    Source: Public Record Report a problem

    Public tax history

    YearProperty taxesTax assessment
    2025$4,246 $217,700
    2024$4,246 +7.8%$217,700 +68.6%
    2023$3,940 -0.3%$129,100 -75%
    2022$3,953 +35.4%$516,400
    2021$2,920 $516,400
    2020$2,920 -26.1%$516,400 +12.4%
    2019$3,953 $459,500 +819%
    2018-- $50,000

    Find assessor info on the county website

    Neighborhood: 37066

    Nearby schools

    GreatSchools rating
    Schools provided by the listing agent
    • Elementary: Howard Elementary
    • Middle: Rucker Stewart Middle
    • High: Gallatin Senior High School

    Source: RealTracs MLS as distributed by MLS GRID. This data may not be complete. We recommend contacting the local school district to confirm school assignments for this home.

    Get a cash offer in 3 minutes
    Find out how much your home could sell for in as little as 3 minutes with a no-obligation cash offer.
    Estimated market value
    $959,900
    Get a cash offer in 3 minutes
    Find out how much your home could sell for in as little as 3 minutes with a no-obligation cash offer.
    Estimated market value
    $959,900