Skip main navigation
Closed
  • $408,000

    112 Sunset Cir, Mount Juliet, TN 37122

    3beds
    1,238sqft
    Single Family Residence, Residential
    Built in 1997
    10,018.8 Square Feet Lot
    $395,200 Zestimate®
    $330/sqft
    $2,114 Estimated rent

    Home value

    $395,200

    $364,000 - $427,000

    $2,114/mo

    Zestimate® history
    Loading
    Loading...

    Owner options

    List your home for rent

    $2,114/mo

    Rent Zestimate®

    Find your next renter with Zillow Rental Manager. Plus, with online applications, you can quickly screen prospective tenants – for free.

    Learn more

    $2,114/mo

    Rent Zestimate®

    Refinance and save

    $2,330/mo

    Est. payment

    Refinancing to a lower rate could help reduce your monthly payments and save thousands over the life of the loan.

    See today's rates

    $2,330/mo

    Est. payment

    Explore your selling options

    Work with a Zillow partner agent

    Leverage their expertise and Zillow's premium Showcase listings to get your home seen by more buyers.

    Get started

    List with your own agent

    Get your home in front of millions of buyers by listing it on Zillow.

    Learn how to do it

    Sell it yourself

    Take full control of how buyers see your home on Zillow by listing For Sale by Owner (FSBO).

    List your home

    What's special

    All-brick homeMature treesBack patioPeaceful retreatWell-appointed eat-in kitchenAmple cabinetryLevel lot
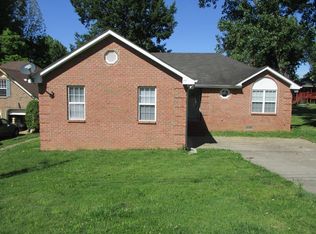
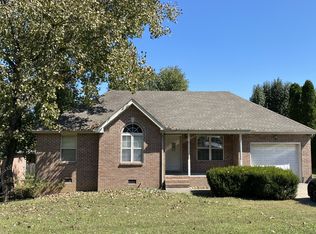
    Nestled in the heart of the highly sought-after Mt. Juliet community, this beautifully maintained all-brick home offers a perfect blend of traditional charm and modern convenience. Boasting 3 spacious bedrooms and 2 full bathrooms, this home provides 1,238 square feet of inviting living space. As you step inside, you’ll be greeted by a warm and inviting living room with large windows that allow natural light to flood the space, creating a bright and airy atmosphere. The open layout flows seamlessly into the well-appointed eat-in kitchen, complete with ample cabinetry, sleek countertops, and modern appliances. This is wonderful space for cooking and entertaining. The generously sized master bedroom features a private en-suite bathroom, offering a peaceful retreat after a long day. Two additional bedrooms provide plenty of space for family, guests, or a home office, each with large closets and easy access to a second full bathroom. Set on a level lot, this property showcases a beautifully manicured lawn with mature trees that add privacy and create a serene outdoor environment with a fire pit and plenty of room to garden and enjoy the sunshine. Whether you’re sipping a morning coffee on the back patio or hosting a weekend barbecue, the outdoor space is perfect for relaxation and entertainment. The home also includes a 2-car garage for your convenience and an extra long driveway. Located just minutes from shopping, dining, and top-rated schools, 112 Sunset Circle offers both tranquility and accessibility. Enjoy the peaceful suburban lifestyle while being just a short drive from Nashville’s vibrant downtown area.

    Zillow last checked:

    Listing updated:

    Listing Provided by:

    Ariann Betke 615-288-8292,

    Benchmark Realty, LLC

    Bought with:

    Kim McDonald, 299081

    Green Property Brokers, Inc.

    Source: RealTracs MLS as distributed by MLS GRID,MLS#: 2809552MLS Logo

    Facts & features

    Interior

    Bedrooms & bathrooms
    • Bedrooms: 3
    • Bathrooms: 2
    • Full bathrooms: 2
    • Main level bedrooms: 3
    Heating
    • Central, Electric, Heat Pump
    Cooling
    • Ceiling Fan(s), Central Air, Electric
    Appliances
    • Included: Electric Range, Dishwasher, Disposal, Dryer, Microwave, Washer
    • Laundry: Electric Dryer Hookup, Washer Hookup
    Features
    • Ceiling Fan(s), Extra Closets, Open Floorplan, Pantry, Smart Thermostat, Walk-In Closet(s), High Speed Internet
    • Flooring: Laminate
    • Basement: Crawl Space
    • Has fireplace: No
    Interior area
    • Total structure area: 1,238
    • Total interior livable area: 1,238 sqft
    • Finished area above ground: 1,238

    Property

    Parking
    • Total spaces: 2
    • Parking features: Garage Door Opener, Garage Faces Front
    • Attached garage spaces: 2
    Features
    • Levels: One
    • Stories: 1
    • Patio & porch: Deck
    • Fencing: Partial
    Lot
    • Size: 10,018 sqft
    • Features: Level
    Details
    • Parcel number: 054H A 00400 000
    • Special conditions: Standard

    Construction

    Type & style
    • Home type: SingleFamily
    • Property subtype: Single Family Residence, Residential
    Materials
    • Frame
    • Roof: Shingle
    Condition
    • New construction: No
    • Year built: 1997

    Utilities & green energy

    • Sewer: Public Sewer
    • Water: Public
    • Utilities for property: Water Available

    Community & neighborhood

    Security
    • Security features: Carbon Monoxide Detector(s), Smoke Detector(s), Smart Camera(s)/Recording
    Location
    • Region: Mount Juliet
    • Subdivision: Unknown

    Price history

    DateEventPrice
    5/22/2025Sold$408,000+2.3%$330/sqft
    Source: RealTracs MLS as distributed by MLS GRID #2809552 Report a problem
    4/26/2025Contingent$399,000$322/sqft
    Source: RealTracs MLS as distributed by MLS GRID #2809552 Report a problem
    4/14/2025Listed for sale$399,000$322/sqft
    Source: RealTracs MLS as distributed by MLS GRID #2809552 Report a problem
    4/4/2025Contingent$399,000$322/sqft
    Source: RealTracs MLS as distributed by MLS GRID #2809552 Report a problem
    3/27/2025Listed for sale$399,000$322/sqft
    Source: RealTracs MLS as distributed by MLS GRID #2809552 Report a problem

    Public tax history

    Tax history is unavailable.

    Neighborhood: 37122

    Nearby schools

    GreatSchools rating
    Schools provided by the listing agent
    • Elementary: Elzie D Patton Elementary School
    • Middle: Mt. Juliet Middle School
    • High: Green Hill High School

    Source: RealTracs MLS as distributed by MLS GRID. This data may not be complete. We recommend contacting the local school district to confirm school assignments for this home.

    Get a cash offer in 3 minutes
    Find out how much your home could sell for in as little as 3 minutes with a no-obligation cash offer.
    Estimated market value
    $395,200
    Get a cash offer in 3 minutes
    Find out how much your home could sell for in as little as 3 minutes with a no-obligation cash offer.
    Estimated market value
    $395,200