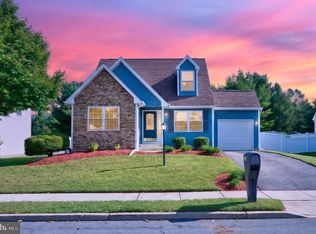
Welcome to 112 Sunset Dr! A Large basement sets this home apart. It also one of the Original Model Homes for this development! Located within the Highly Desirable Weathervane Farms section of East Greenwich Township — a beautifully maintained 4-bedroom, 2.5-bath colonial offering 2,172 sq ft of flexible living space with a 2-year-old roof with Transferable 50-year Warranty and no HOA fees. Recent upgrades include a 1-year-old high-efficiency furnace , Central Air is 5 years old, and a 2-year-old roof ( with a Transferable 50-Year Warranty ) includes Solar Panels with an approximate average monthly payment of only $97! The brick-front exterior, manicured landscaping, and two-car garage make a strong first impression and set the tone for what’s inside: a soaring two-story foyer with hardwood floors and shadow-box wainscoting, a formal living room with crown molding and recessed lighting, and a flex room perfect for dining or a home office. The kitchen features stainless steel appliances, a gas range, stone countertops, and solid-wood cabinetry, off the Kitchen you will find a nice size Family area with Fireplace. The primary suite impresses with vaulted ceilings, hardwood floors, and a private suite with double vanity, soaking tub, separate shower and a large walk in closet. Three additional bedrooms are well-sized with great natural light. One of the Three Bedrooms is the massive bedroom above the garage — a vaulted, carpeted retreat with a ceiling fan and recessed lighting that offers space and versatility rarely found at this price point. The massive unfinished basement features a French drain system for peace of mind. The rear yard has Vinyl fence, Concrete Patio, and large shed., Zoned for East Greenwich Township schools and Kingsway Regional High School. Move-in ready.
For sale
$539,900
112 Sunset Dr, Mount Royal, NJ 08061
4beds
2,172sqft
Single Family Residence
Built in 2001
8,100 Square Feet Lot
$535,400 Zestimate®
$249/sqft
$-- HOA
What's special
Family area with fireplaceTwo-car garageGas rangeHardwood floorsManicured landscapingSoaking tubSeparate shower
- 24 days |
- 1,127 |
- 41 |
Zillow last checked:
Listing updated:
Listed by:
Dennis Venella 856-745-5322,
RE/MAX Preferred - Cherry Hill
Source: Bright MLS,MLS#: NJGL2074590
Loading...
Facts & features
Interior
Bedrooms & bathrooms
- Bedrooms: 4
- Bathrooms: 3
- Full bathrooms: 2
- 1/2 bathrooms: 1
- Main level bathrooms: 1
Rooms
- Room types: Living Room, Dining Room, Kitchen, Family Room, Half Bath
Dining room
- Level: Main
Family room
- Level: Main
Half bath
- Level: Main
Kitchen
- Level: Main
Living room
- Level: Main
Heating
- Forced Air, Natural Gas
Cooling
- Central Air, Electric
Appliances
- Included: Gas Water Heater
- Laundry: In Basement
Features
- Bathroom - Tub Shower, Bathroom - Walk-In Shower, Breakfast Area, Family Room Off Kitchen, Walk-In Closet(s)
- Basement: Full,Drainage System,Sump Pump
- Number of fireplaces: 1
Interior area
- Total structure area: 2,979
- Total interior livable area: 2,172 sqft
- Finished area above ground: 2,172
Property
Parking
- Total spaces: 4
- Parking features: Garage Faces Side, Concrete, Attached, Driveway
- Attached garage spaces: 2
- Uncovered spaces: 2
- Details: Garage Sqft: 442
Accessibility
- Accessibility features: 2+ Access Exits
Features
- Levels: Two
- Stories: 2
- Patio & porch: Patio
- Pool features: None
- Fencing: Vinyl
Lot
- Size: 8,100 Square Feet
- Dimensions: 81 x 100
- Features: Landscaped, Front Yard, Rear Yard
Details
- Additional structures: Above Grade
- Parcel number: 0301401
- Zoning: RESI
- Special conditions: Standard
Construction
Type & style
- Home type: SingleFamily
- Architectural style: Colonial
- Property subtype: Single Family Residence
Materials
- Vinyl Siding, Brick
- Foundation: Concrete Perimeter
- Roof: Asphalt,Shingle
Condition
- Excellent
- New construction: No
- Year built: 2001
Utilities & green energy
- Sewer: Public Sewer
- Water: Public
- Utilities for property: Natural Gas Available, Electricity Available
Community & HOA
Community
- Subdivision: Weather Vane Farms
HOA
- Has HOA: No
Location
- Region: Mount Royal
- Municipality: EAST GREENWICH TWP
Financial & listing details
- Price per square foot: $249/sqft
- Tax assessed value: $282,900
- Annual tax amount: $9,016
- Date on market: 6/13/2026
- Listing agreement: Exclusive Right To Sell
- Listing terms: Cash,Conventional,FHA
- Inclusions: Stainless Steel Appliance, Refrigerator, Dishwasher, Gas Range, Microwave, All Window Treatments, Tv And Stand In Master Bedroom
- Exclusions: Washer & Dryer
- Ownership: Fee Simple
Estimated market value
$535,400
$509,000 - $562,000
$3,431/mo
Price history
| Date | Event | Price |
|---|---|---|
| 6/17/2026 | Listed for sale | $539,900+33.3%$249/sqft |
Source: | ||
| 7/11/2022 | Sold | $405,000+8%$186/sqft |
Source: | ||
| 2/19/2022 | Pending sale | $375,000$173/sqft |
Source: | ||
| 2/7/2022 | Listed for sale | $375,000+88.4%$173/sqft |
Source: | ||
| 4/23/2001 | Sold | $199,000$92/sqft |
Source: Public Record Report a problem | ||
Public tax history
| Year | Property taxes | Tax assessment |
|---|---|---|
| 2025 | $8,993 | $282,900 |
| 2024 | $8,993 +3.3% | $282,900 |
| 2023 | $8,708 +2.9% | $282,900 |
| 2022 | $8,462 -0.7% | $282,900 |
| 2021 | $8,518 +0.6% | $282,900 |
| 2020 | $8,470 +6.8% | $282,900 |
| 2019 | $7,927 | $282,900 +9.8% |
| 2018 | $7,927 -4.3% | $257,600 |
| 2017 | $8,284 +4.3% | $257,600 |
| 2016 | $7,939 +6.6% | $257,600 |
| 2015 | $7,450 +2.7% | $257,600 |
| 2014 | $7,254 +4.7% | $257,600 |
| 2013 | $6,929 +17.1% | $257,600 |
| 2012 | $5,916 -0.3% | $257,600 +83.3% |
| 2011 | $5,932 +2.2% | $140,500 |
| 2010 | $5,804 -2.5% | $140,500 |
| 2009 | $5,953 | $140,500 |
| 2008 | -- | $140,500 |
| 2007 | -- | $140,500 |
| 2006 | -- | $140,500 |
| 2005 | -- | $140,500 |
| 2004 | -- | $140,500 |
| 2003 | -- | $140,500 |
| 2002 | -- | $140,500 |
Find assessor info on the county website
Monthly payment
Est. payment$--/mo
Payment breakdown
Explore the cost of this home by adjusting the details. Changes won't be saved.All calculations are estimates and provided by Zillow, Inc. for informational purposes only. Actual amounts may vary.
HOA fees may include property taxes on listings classified as Co-Ops. Contact the listing agent and/or owner for fee details.
Mortgage interest rates are dependent on a number of factors, including credit score, down payment, and repayment length. Interest rate data provided by Zillow Group Marketplace, Inc. as of 1/1/1970 from various mortgage lenders with which we have lead or other similar arrangements; the Estimated Payment is an average of those rates.
See how much you could borrow to make a competitive offer.
Climate risks
Neighborhood: 08061
Nearby schools
GreatSchools rating
- NAJeffrey Clark SchoolGrades: PK-2Distance: 2.3 mi
- 5/10Kingsway Regional Middle SchoolGrades: 7-8Distance: 5.3 mi
- 8/10Kingsway Regional High SchoolGrades: 9-12Distance: 5.4 mi
Schools provided by the listing agent
- Elementary: Samuel Mickle School
- Middle: Samuel Mickle School
- High: Kingsway Regional H.s.
- District: East Greenwich Township Public Schools
Source: Bright MLS. This data may not be complete. We recommend contacting the local school district to confirm school assignments for this home.
A local agent can set up tours, give advice and negotiate with sellers.
A local lender can help you make sure your offer is ready when you are.
- New Jersey
- Gloucester County
- Mount Royal
- 08061
- 112 Sunset Dr


