Skip main navigation
Off market
  • $354,700

    112 Susana Dr, Georgetown, TX 78628

    4beds
    1,905sqft
    SingleFamily
    Built in 1996
    8,054 Square Feet Lot
    $354,700 Zestimate®
    $186/sqft
    $2,215 Estimated rent

    Home value

    $354,700

    $337,000 - $372,000

    $2,215/mo

    Zestimate® history
    Loading
    Loading...

    Owner options

    List your home for rent

    $2,215/mo

    Rent Zestimate®

    Find your next renter with Zillow Rental Manager. Plus, with online applications, you can quickly screen prospective tenants – for free.

    Learn more

    $2,215/mo

    Rent Zestimate®

    Refinance and save

    $2,368/mo

    Est. payment

    Refinancing to a lower rate could help reduce your monthly payments and save thousands over the life of the loan.

    See today's rates

    $2,368/mo

    Est. payment

    Explore your selling options

    Work with a Zillow partner agent

    Leverage their expertise and Zillow's premium Showcase listings to get your home seen by more buyers.

    Get started

    List with your own agent

    Get your home in front of millions of buyers by listing it on Zillow.

    Learn how to do it

    Sell it yourself

    Take full control of how buyers see your home on Zillow by listing For Sale by Owner (FSBO).

    List your home

    What's special

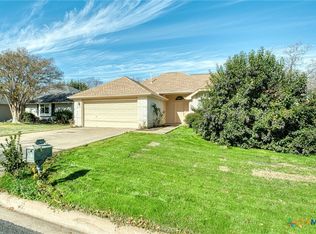
    FULLY REMODELED 1 story, 4 bedroom, 2 bath home in Georgetown with NO HOA! Recent interior & exterior paint (Sept 2020). Nearly everything has been remodeled/updated this year: Kitchen has new white shaker style cabinets with soft close drawers, quartz countertops, gorgeous tile backsplash, stainless steel farmhouse sink, brushed nickel fixtures, 5 burner gas range, SS dishwasher, recessed lights, large center island, & eat in kitchen/breakfast area. Formal dining room also has luxury vinyl plank flooring and oil rubbed bronze chandelier. LED lights throughout. Spacious living room with oil rubbed bronze ceiling fan, LVP flooring, 2" faux wood blinds, & wood burning fireplace with gas starter. Primary suite has new carpet, ceiling fan, LVP flooring in the bath, double vanity with quartz countertops, oversized walk in shower with custom tile surround and pan, white shaker style cabinets, walk in closet with lots of shelving. Guest bathroom has LVP flooring, white shaker style cabinets, quartz countertops, tile surround in shower/tub combo, brushed nickel finishes. New doors throughout. Guest bedrooms have ceiling fans & ample closet space. Laundry room cabinets are original but were recently painted. Beautiful large oak trees shade the backyard and provide privacy. Close to shopping, restaurants, & schools. Georgetown ISD: Wolf Ranch Elem, Tippet Middle, East View High.

    This property is off market, which means it's not currently listed for sale or rent on Zillow. This may be different from what's available on other websites or public sources.
    Facts & features

    Interior

    Bedrooms & bathrooms
    • Bedrooms: 4
    • Bathrooms: 2
    • Full bathrooms: 2
    • Main level bedrooms: 4
    Heating
    • Forced air, Electric, Gas
    Cooling
    • Central
    Appliances
    • Included: Dishwasher, Garbage disposal, Range / Oven
    • Laundry: Washer Hookup, Electric Dryer Hookup, Gas Dryer Hookup
    Features
    • Ceiling Fan(s), Kitchen Island, Pantry, Double Vanity, Recessed Lighting, Walk-In Closet(s), Eat-in Kitchen, Chandelier, In-Law Floorplan, Multiple Dining Areas
    • Flooring: Tile, Carpet, Linoleum / Vinyl
    • Has fireplace: Yes
    Interior area
    • Total interior livable area: 1,905 sqft

    Property

    Parking
    • Total spaces: 4
    • Parking features: Garage - Attached
    Features
    • Patio & porch: Patio, Porch, Front Porch
    • Exterior features: Brick
    • Has spa: Yes
    Lot
    • Size: 8,054 sqft
    • Features: Level, Landscaped, City Lot, Curbs, Back Yard, Front Yard
    • Residential vegetation: Trees-Medium (20 Ft - 40 Ft), Trees-Large (Over 40 Ft), Trees-Small (Under 20 Ft)
    Details
    • Parcel number: R20991600010017

    Construction

    Type & style
    • Home type: SingleFamily
    Materials
    • Foundation: Slab
    • Roof: Composition
    Condition
    • Year built: 1996

    Utilities & green energy

    • Utilities for property: Electricity Available, Natural Gas Available, Water Available, Sewer Available

    Community & neighborhood

    Security
    • Security features: Smoke Detector(s), Carbon Monoxide Detector(s)
    Location
    • Region: Georgetown

    Other

    Other facts
    • Flooring: Carpet, Tile, Vinyl
    • Appliances: Dishwasher, Disposal, Gas Range, Gas Water Heater, Self Cleaning Oven, Stainless Steel Appliance(s), Water Softener Owned, Free-Standing Gas Range, Free-Standing Gas Oven, Vented Exhaust Fan
    • InteriorFeatures: Ceiling Fan(s), Kitchen Island, Pantry, Double Vanity, Recessed Lighting, Walk-In Closet(s), Eat-in Kitchen, Chandelier, In-Law Floorplan, Multiple Dining Areas
    • GarageYN: true
    • AttachedGarageYN: true
    • SpaYN: true
    • HeatingYN: true
    • CoolingYN: true
    • Utilities: Electricity Available, Natural Gas Available, Water Available, Sewer Available
    • PatioAndPorchFeatures: Patio, Porch, Front Porch
    • FireplacesTotal: 1
    • CommunityFeatures: Pool, Curbs
    • ConstructionMaterials: Frame, Brick Veneer
    • Roof: Composition
    • LotFeatures: Level, Landscaped, City Lot, Curbs, Back Yard, Front Yard
    • ElectricOnPropertyYN: True
    • FarmLandAreaUnits: Square Feet
    • ParkingFeatures: Driveway, Attached, Garage, Garage Door Opener, Concrete, Garage Faces Front, Door-Single
    • Cooling: Central Air, Ceiling Fan(s)
    • OpenParkingYN: true
    • LaundryFeatures: Washer Hookup, Electric Dryer Hookup, Gas Dryer Hookup
    • Heating: Central
    • SecurityFeatures: Smoke Detector(s), Carbon Monoxide Detector(s)
    • MainLevelBedrooms: 4
    • RoadResponsibility: Public Maintained Road
    • LivingAreaSource: Public Records
    • DirectionFaces: SE
    • YearBuiltSource: Public Records
    • ExteriorFeatures: Private Yard, Gutters Partial, Exterior Steps
    • View: Neighborhood
    • MlsStatus: ACTIVE UNDER CONTRACT
    • Vegetation: Trees-Medium (20 Ft - 40 Ft), Trees-Large (Over 40 Ft), Trees-Small (Under 20 Ft)

    Price history

    DateEventPrice
    11/20/2020Listing removed$285,000$150/sqft
    Source: Pure Realty #5085626 Report a problem
    10/26/2020Pending sale$285,000$150/sqft
    Source: Pure Realty #5085626 Report a problem
    10/22/2020Listed for sale$285,000$150/sqft
    Source: Pure Realty #5085626 Report a problem

    Public tax history

    YearProperty taxesTax assessment
    2025$5,132 +2.9%$370,778 +9.4%
    2024$4,985 +1.7%$338,801 +0.4%
    2023$4,902 -12.1%$337,513 +7.3%
    2022$5,576 +0.2%$314,537 +10%
    2021$5,564 +146.2%$285,943 +33.7%
    2020$2,260 $213,874 -11.2%
    2019$2,260 $240,900 +8.8%
    2018$2,260 $221,344 +10%
    2017$2,260 $201,222 +10%
    2016$2,260 -4.2%$182,929 +10%
    2015$2,359 $166,299 +8.2%
    2014$2,359 $153,706 +10%
    2013-- $139,733 +5.5%
    2012-- $132,449 -6.4%
    2011-- $141,498 -8.4%
    2010-- $154,473 +3%
    2009-- $149,905 -5.7%
    2007-- $158,964 +9.8%
    2006-- $144,771 +7.3%
    2005-- $134,893 -2.1%
    2004-- $137,848 +5.2%
    2003-- $131,004 -8.6%
    2002-- $143,337 +11%
    2001-- $129,081

    Find assessor info on the county website

    Neighborhood: 78628

    Nearby schools

    GreatSchools rating
    Schools provided by the listing agent
    • Elementary: Wolf Ranch Elementary
    • Middle: James Tippit
    • High: East View
    • District: Georgetown ISD

    Source: The MLS. This data may not be complete. We recommend contacting the local school district to confirm school assignments for this home.

    Get a cash offer in 3 minutes
    Find out how much your home could sell for in as little as 3 minutes with a no-obligation cash offer.
    Estimated market value
    $354,700
    Get a cash offer in 3 minutes
    Find out how much your home could sell for in as little as 3 minutes with a no-obligation cash offer.
    Estimated market value
    $354,700