Skip main navigation
Off market
  • $707,900

    112 Sweetbriar Ln, Walterboro, SC 29488

    5beds
    4baths
    4,350sqft
    SingleFamily
    Built in 2006
    1 Acres Lot
    $707,900 Zestimate®
    $163/sqft
    $4,267 Estimated rent

    Home value

    $707,900

    $644,000 - $772,000

    $4,267/mo

    Zestimate® history
    Loading
    Loading...

    Owner options

    List your home for rent

    $4,267/mo

    Rent Zestimate®

    Find your next renter with Zillow Rental Manager. Plus, with online applications, you can quickly screen prospective tenants – for free.

    Learn more

    $4,267/mo

    Rent Zestimate®

    Refinance and save

    $3,353/mo

    Est. payment

    Refinancing to a lower rate could help reduce your monthly payments and save thousands over the life of the loan.

    See today's rates

    $3,353/mo

    Est. payment

    Explore your selling options

    Work with a Zillow partner agent

    Leverage their expertise and Zillow's premium Showcase listings to get your home seen by more buyers.

    Get started

    List with your own agent

    Get your home in front of millions of buyers by listing it on Zillow.

    Learn how to do it

    Sell it yourself

    Take full control of how buyers see your home on Zillow by listing For Sale by Owner (FSBO).

    List your home

    What's special

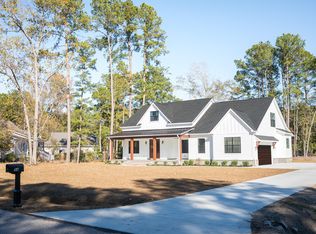
    PRICE REDUCED ANOTHER $26,000!!Total REDUCTION $61,000. MOTIVATED SELLER!! This beautiful new 5 bedrm 4.5 bath executive home sitting on three lots in Gated Sweetbriar Subdivision, is looking for the perfect family. This custom built home has 4350+- square feet built for the discriminating buyer. In true traditional Lowcountry fashion, the Large Southern porch, with beadboard ceilings and false beams, welcomes guests accross the threshold and onto heart pine floors that flow throughout this spacious home. This home features 9' ceilings, a vaulted ceiling in the great room, oversized fireplace with built in entertainment system, Office with a seperate front entrance, large 16X14 formal dining room, 6" crown and 7.5" baseboard mouldings. The master bedroom has ample walk in closet space and a master bath with double sinks. This bath is decked out in 12" ceramic tile even into the walk in shower with body sprays. Kitchen has custom cabinets with solid surface counter tops & all stainless steel appliances to include a Jennair down draft stove. Above the xtra large 2 car garage, is a finished recreation room with full bar perfect for entertaining family and friends. The exterior of the home is no exception to the rule. This home is built of Hardi plank and brick veneer, has aluminum clad double hung low-E insulated windows, architectural shingles, solid mahogany front doors and operational storm shutters. There is a 900 square foot Matching out building w/an attatched double carport. The yard is professionally landscaped and has an irrigation system installed that is powered by a 2.5 horsepower pump and well system. City water is also available in this subdivision. What more could you ask for? How about surround sound and a state of the art security system. What family could resist? Come and see what true Southern Comfort is all about.

    This property is off market, which means it's not currently listed for sale or rent on Zillow. This may be different from what's available on other websites or public sources.

    Facts & features

    Interior

    Bedrooms & bathrooms
    • Bedrooms: 5
    • Bathrooms: 4.5
    Heating
    • Heat pump
    Features
    • Has fireplace: Yes
    Interior area
    • Total interior livable area: 4,350 sqft

    Property

    Parking
    • Parking features: Garage - Attached
    Features
    • Exterior features: Wood
    Lot
    • Size: 1 Acres
    Details
    • Parcel number: 1310000281000

    Construction

    Type & style
    • Home type: SingleFamily
    Materials
    • Frame
    • Roof: Asphalt
    Condition
    • Year built: 2006

    Community & neighborhood

    Location
    • Region: Walterboro

    Price history

    DateEventPrice
    6/8/2012Sold$430,000-13.8%$99/sqft
    Source: CTMLS #2835134 Report a problem
    12/16/2010Listed for sale$499,000-9.3%$115/sqft
    Source: RE/MAX Southern Real Estate #2835134 Report a problem
    6/29/2010Listing removed$549,900$126/sqft
    Source: RE/MAX Southern Real Estate #2835134 Report a problem
    5/8/2010Price change$549,900-6%$126/sqft
    Source: RE/MAX Southern Real Estate #2835134 Report a problem
    1/23/2010Listed for sale$585,000$134/sqft
    Source: RE/MAX Southern Real Estate #2835134 Report a problem

    Public tax history

    YearProperty taxesTax assessment
    2024$3,826 +0.3%$430,000
    2023$3,816 +0.1%$430,000
    2022$3,813 +0.5%$430,000
    2021$3,795 -0.6%$430,000
    2020$3,820 +0.4%$430,000 +2400%
    2018$3,805 $17,200
    2016-- $17,200 +7.5%
    2015-- $16,000
    2014-- $16,000 -33.3%
    2013-- $24,000 +76.2%
    2012-- $13,620
    2011-- $13,620
    2010-- --

    Find assessor info on the county website

    Neighborhood: 29488

    Nearby schools

    GreatSchools rating
    Schools provided by the listing agent
    • Elementary: Elementary School: Nside
    • Middle: Junior High/Middle School: Forest Cir
    • High: High School: Walterboro
    • District: COLLETON 01

    Source: The MLS. This data may not be complete. We recommend contacting the local school district to confirm school assignments for this home.

    Get pre-qualified for a loan
    At Zillow Home Loans, we can pre-qualify you in as little as 5 minutes with no impact to your credit score.

    An equal housing lender. NMLS #10287.