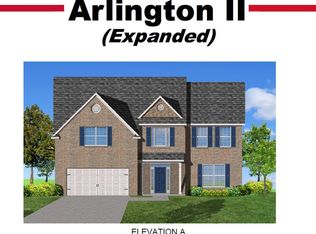
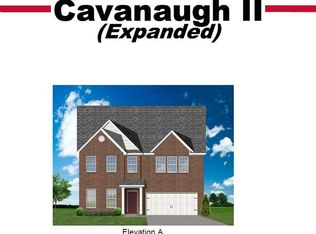
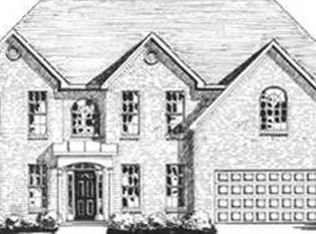
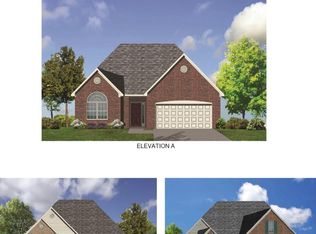
The popular Spencer II floor plan by Ball Homes, LLC features nine foot ceilings on the first floor and a large open concept kitchen and den area with two story ceilings. This home boasts a upgraded kitchen package with gray cabinetry, granite countertops, tile backsplash and stainless steel appliances overlooking a opulent den area with two story stone fireplace and built in book shelving on either side. Up the stairs you will find large bedrooms and a private master featuring a large ensuite master bath with a fully tiled walk in shower and upgraded bathroom vanities. Please call the listing agent for a complete list of upgrades.
This property is not currently displayed as for sale or rent on Zillow. This may be different from what's on other websites or public sources.