Skip main navigation
Sold for $325,000
  • $325,000

    112 Sycamore Ct, Benson, NC 27504

    3beds
    1,564sqft
    Single Family Residence, Residential
    Built in 2008
    0.92 Acres Lot
    $344,400 Zestimate®
    $208/sqft
    $1,831 Estimated rent

    Home value

    $344,400

    $327,000 - $362,000

    $1,831/mo

    Zestimate® history
    Loading
    Loading...

    Owner options

    List your home for rent

    $1,831/mo

    Rent Zestimate®

    Find your next renter with Zillow Rental Manager. Plus, with online applications, you can quickly screen prospective tenants – for free.

    Learn more

    $1,831/mo

    Rent Zestimate®

    Refinance and save

    $1,889/mo

    Est. payment

    Refinancing to a lower rate could help reduce your monthly payments and save thousands over the life of the loan.

    See today's rates

    $1,889/mo

    Est. payment

    Explore your selling options

    Work with a Zillow partner agent

    Leverage their expertise and Zillow's premium Showcase listings to get your home seen by more buyers.

    Get started

    List with your own agent

    Get your home in front of millions of buyers by listing it on Zillow.

    Learn how to do it

    Sell it yourself

    Take full control of how buyers see your home on Zillow by listing For Sale by Owner (FSBO).

    List your home

    What's special

    Ensuite bathroomDual sinksCathedral ceilingsCeiling fansSleek stainless steel appliancesGranite countertopsGarden tub
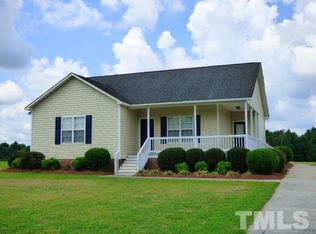
    Welcome to your slice of paradise—a charming ranch retreat that's bursting with personality and charm! Picture yourself swaying on the front porch in a classic rocking chair, soaking in the sunshine and tranquility of the peaceful neighborhood. With I-40 just a hop, skip, and jump away, ease meets serenity in this idyllic setting. Step inside and prepare to be wowed by the open-concept layout, where cathedral ceilings create an atmosphere of spaciousness and freedom. Hosting gatherings is a breeze in the seamlessly flowing living and dining areas, where laughter and good times are always on the menu. Whip up culinary delights in the recently updated kitchen, featuring sleek stainless steel appliances, granite countertops, and cabinets that have been given a stylish facelift. Whether you're cooking up a storm or cheering on your favorite team from the cozy living room (fireplace included!-Conveys as is), this space is designed for both functionality and fun. Retreat to the owner's suite—a haven of relaxation where cathedral ceilings add a touch of grandeur to your everyday routine. Indulge in the ensuite bathroom, where dual sinks, a garden tub, and a walk-in shower await to melt away the stresses of the day. Outside, the covered screened back porch calls for morning coffee dates and lazy Sunday afternoons, overlooking the sprawling fenced-in yard—a haven for furry friends and outdoor enthusiasts alike. And with a two-car garage, storage and convenience are always within reach. Bid farewell to hidden surprises—this home has been pre-inspected, and comes with a one year home warranty, ensuring your peace of mind from day one. Plus, enjoy the added perks of newer light fixtures, scratch and water-resistant LVP flooring throughout, and ceiling fans in every room. With its irresistible blend of comfort, style, and accessibility, this home is more than just a house—it's a lifestyle waiting to be embraced. Welcome home!

    Zillow last checked:

    Listing updated:

    Listed by:

    Susana Yourcheck 410-917-6769,

    Flex Realty

    Bought with:

    Stephanie DiGilio, 312015

    Raleigh Realty Inc.

    Source: Doorify MLS,MLS#: 10009303MLS Logo

    Facts & features

    Interior

    Bedrooms & bathrooms
    • Bedrooms: 3
    • Bathrooms: 2
    • Full bathrooms: 2
    Heating
    • Central, Electric, Fireplace(s), Forced Air, Heat Pump, Propane
    Cooling
    • Ceiling Fan(s), Central Air, Electric, Heat Pump
    Appliances
    • Included: Dishwasher, Electric Cooktop, Electric Range, Free-Standing Electric Oven, Free-Standing Refrigerator, Microwave, Stainless Steel Appliance(s)
    • Laundry: Electric Dryer Hookup, Inside, Laundry Room, Main Level, Washer Hookup
    Features
    • Cathedral Ceiling(s), Ceiling Fan(s), Double Vanity, Eat-in Kitchen, Granite Counters, Kitchen Island, Kitchen/Dining Room Combination, Living/Dining Room Combination, Open Floorplan, Master Downstairs, Separate Shower, Smooth Ceilings, Soaking Tub, Walk-In Closet(s), Walk-In Shower
    • Flooring: Vinyl, Tile
    • Windows: Shutters
    • Number of fireplaces: 1
    • Fireplace features: Gas Log, Living Room, Propane
    Interior area
    • Total structure area: 1,564
    • Total interior livable area: 1,564 sqft
    • Finished area above ground: 1,564
    • Finished area below ground: 0

    Property

    Parking
    • Total spaces: 4
    • Parking features: Concrete, Driveway, Garage, Garage Faces Front, Parking Pad
    • Attached garage spaces: 2
    • Uncovered spaces: 2
    Accessibility
    • Accessibility features: Accessible Central Living Area, Accessible Common Area, Accessible Kitchen, Central Living Area, Level Flooring
    Features
    • Levels: One
    • Stories: 1
    • Patio & porch: Enclosed, Front Porch, Rear Porch, Screened
    • Exterior features: Fenced Yard
    • Fencing: Back Yard, Fenced, Full, Wood
    • Has view: Yes
    Lot
    • Size: 0.92 Acres
    • Features: Back Yard, Level
    Details
    • Parcel number: 07F08046F
    • Zoning: RESIDENTIAL
    • Special conditions: Standard

    Construction

    Type & style
    • Home type: SingleFamily
    • Architectural style: Ranch
    • Property subtype: Single Family Residence, Residential
    Materials
    • Vinyl Siding
    • Foundation: Block, Permanent
    • Roof: Shingle
    Condition
    • New construction: No
    • Year built: 2008

    Utilities & green energy

    • Sewer: Septic Tank
    • Water: Public
    • Utilities for property: Cable Connected, Electricity Connected, Septic Connected, Water Connected, Propane

    Community & neighborhood

    Location
    • Region: Benson
    • Subdivision: Glenfield Estates

    Other

    Other facts
    • Road surface type: Asphalt

    Price history

    DateEventPrice
    2/27/2024Sold$325,000$208/sqft
    Source: Doorify MLS #10009303 Report a problem
    2/3/2024Pending sale$325,000$208/sqft
    Source: Doorify MLS #10009303 Report a problem
    2/2/2024Listed for sale$325,000+47.7%$208/sqft
    Source: Doorify MLS #10009303 Report a problem
    10/15/2020Sold$220,000+2.3%$141/sqft
    Source: Doorify MLS #2336071 Report a problem
    8/27/2020Pending sale$215,000$137/sqft
    Source: Fathom Realty NC, LLC #2336071 Report a problem
    8/25/2020Listed for sale$215,000+18.5%$137/sqft
    Source: Fathom Realty NC, LLC #2336071 Report a problem
    2/28/2018Sold$181,400+0.8%$116/sqft
    Source: Doorify MLS #2168872 Report a problem
    1/21/2018Listed for sale$179,900+21.6%$115/sqft
    Source: Coldwell Banker Howard Perry and Walston #2168872 Report a problem
    10/17/2008Sold$148,000$95/sqft
    Source: Doorify MLS #980209 Report a problem

    Public tax history

    YearProperty taxesTax assessment
    2025$1,979 +13.1%$311,580 +44.3%
    2024$1,749 +2.5%$215,980
    2023$1,706 -4.8%$215,980
    2022$1,793 $215,980
    2021$1,793 +24%$215,980 +28.5%
    2020$1,445 $168,040
    2019$1,445 +4.3%$168,040 +6.8%
    2018$1,385 $157,390
    2017$1,385 $157,390
    2016$1,385 $157,390
    2015$1,385 $157,390
    2014$1,385 $157,390
    2013-- $157,390
    2012-- $157,390
    2011-- $157,390
    2010-- --
    2009-- --
    2008-- --

    Find assessor info on the county website

    Neighborhood: 27504

    Nearby schools

    GreatSchools rating
    Schools provided by the listing agent
    • Elementary: Johnston - Benson
    • Middle: Johnston - Benson
    • High: Johnston - S Johnston

    Source: Doorify MLS. This data may not be complete. We recommend contacting the local school district to confirm school assignments for this home.

    Get a cash offer in 3 minutes
    Find out how much your home could sell for in as little as 3 minutes with a no-obligation cash offer.
    Estimated market value
    $344,400
    Get a cash offer in 3 minutes
    Find out how much your home could sell for in as little as 3 minutes with a no-obligation cash offer.
    Estimated market value
    $344,400