Welcome to 112 Sylvania Place this Mid-Century Modern though of original design showcases two generous bedrooms, two baths, situated on a EXPANSIVE DOUBLE LOT in the charming Melrose neighborhood just a block and a half from the breathtaking Intracoastal Waterway in Ormond Beach. Step into a wide open floor plan that boasts stunning original hardwood floors, high ceilings, and a abundance of natural lighting pouring in through more windows than Microsoft,
Next, the kitchen the heart of the home has be meticulously maintained and provides optimal functionality and storage this includes all wood cabinets with pull out drawers refrigerator, dishwasher, electric stove with vent hood and a double stainless steel sink an ideal space for cooking and entertaining. Off the kitchen is a lovely screened in porch where you can put you feet up relax reading your favorite book.
Step down into the multifunctional space perfect for various activities, This welcoming space is highlighted by a wall insert brick fireplace complemented by two walls of windows. A door leads out to a double car port complete with a utility room and workshop.
Now step up into the breakfast nook and full bath, just a few steps away is the large family room.
Enjoy this ideal location just a stone throw away are beautiful parks, riverside walkways, recreation center, shopping, dining, entertaining in downtown Ormond Beach and wait the Beach just over the Granada Bridge!
All information taken from the tax records and while deemed reliable, cannot be guaranteed.
Closed
$325,000
112 Sylvania Pl, Ormond Beach, FL 32174
2beds
1,692sqft
Single Family Residence, Residential
Built in 1954
0.38 Acres Lot
$330,500 Zestimate®
$192/sqft
$2,274 Estimated rent
Home value
$330,500
$311,000 - $350,000
$2,274/mo
Zestimate® history
Owner options
List your home for rent
$2,274/mo
Rent Zestimate®
Find your next renter with Zillow Rental Manager. Plus, with online applications, you can quickly screen prospective tenants – for free.
$2,274/mo
Rent Zestimate®
Refinance and save
$2,243/mo
Est. payment
Refinancing to a lower rate could help reduce your monthly payments and save thousands over the life of the loan.
$2,243/mo
Est. payment
Explore your selling options
Work with a Zillow partner agent
Leverage their expertise and Zillow's premium Showcase listings to get your home seen by more buyers.
Get startedList with your own agent
Get your home in front of millions of buyers by listing it on Zillow.
Learn how to do itSell it yourself
Take full control of how buyers see your home on Zillow by listing For Sale by Owner (FSBO).
List your homeWhat's special
Zillow last checked:
Listing updated:
Listed by:
Kathy Johnston 267-980-3880,
Lifestyle Realty Group Inc
Bought with:
Lisa Tringali, 3324836
Shawfield Realty Group
Source: DBAMLS,MLS#: 1202581
Facts & features
Interior
Bedrooms & bathrooms
- Bedrooms: 2
- Bathrooms: 2
- Full bathrooms: 2
Bedroom 1
- Level: Main
- Area: 154 Square Feet
- Dimensions: 11.00 x 14.00
Bedroom 2
- Level: Main
- Area: 132 Square Feet
- Dimensions: 11.00 x 12.00
Family room
- Level: Main
- Area: 168 Square Feet
- Dimensions: 12.00 x 14.00
Florida room
- Level: Main
- Area: 160 Square Feet
- Dimensions: 10.00 x 16.00
Kitchen
- Level: Main
- Area: 168 Square Feet
- Dimensions: 12.00 x 14.00
Living room
- Level: Main
- Area: 288 Square Feet
- Dimensions: 12.00 x 24.00
Other
- Description: multifunctional room
- Level: Main
- Area: 144 Square Feet
- Dimensions: 12.00 x 12.00
Other
- Description: kitchen nook
- Level: Main
- Area: 196 Square Feet
- Dimensions: 14.00 x 14.00
Heating
- Central, Electric, Hot Water
Cooling
- Central Air
Appliances
- Included: Refrigerator, Microwave, Electric Water Heater, Electric Oven, Electric Cooktop, Dryer, Dishwasher
- Laundry: Electric Dryer Hookup, In Carport, Washer Hookup
Features
- Breakfast Nook, Ceiling Fan(s), Kitchen Island, Open Floorplan, Pantry, Primary Bathroom - Tub with Shower
- Flooring: Vinyl, Wood
- Number of fireplaces: 1
- Fireplace features: Electric, Other
Interior area
- Total structure area: 2,728
- Total interior livable area: 1,692 sqft
Property
Parking
- Total spaces: 2
- Parking features: Attached Carport, Circular Driveway
- Carport spaces: 2
- Has uncovered spaces: Yes
Features
- Levels: One
- Stories: 1
- Patio & porch: Front Porch, Glass Enclosed, Porch, Rear Porch, Screened
- Exterior features: Outdoor Shower
- Pool features: None
- Fencing: Back Yard,Wood
Lot
- Size: 0.38 Acres
- Dimensions: 121 x 135
- Features: Few Trees, Sprinklers In Front, Sprinklers In Rear
Details
- Additional structures: Workshop
- Parcel number: 422219060030
- Zoning description: Residential
Construction
Type & style
- Home type: SingleFamily
- Architectural style: Mid-Century Modern
- Property subtype: Single Family Residence, Residential
Materials
- Block, Concrete, Wood Siding
- Roof: Membrane
Condition
- New construction: No
- Year built: 1954
Utilities & green energy
- Sewer: Public Sewer
- Water: Public
- Utilities for property: Cable Available, Electricity Connected, Sewer Connected, Water Connected
Community & HOA
Community
- Subdivision: Melrose
HOA
- Has HOA: No
Location
- Region: Ormond Beach
Financial & listing details
- Price per square foot: $192/sqft
- Tax assessed value: $283,552
- Annual tax amount: $637
- Date on market: 8/9/2024
- Listing terms: Cash,Conventional,FHA,VA Loan
- Electric utility on property: Yes
- Road surface type: Paved
Price history
| Date | Event | Price |
|---|---|---|
| 11/4/2024 | Sold | $325,000+1.9%$192/sqft |
Source:  DBAMLS #1202581 Report a problem DBAMLS #1202581 Report a problem | ||
| 9/7/2024 | Pending sale | $319,000$189/sqft |
Source: DBAMLS #1202581 Report a problem | ||
| 8/9/2024 | Listed for sale | $319,000+275.3%$189/sqft |
Source: DBAMLS #1202581 Report a problem | ||
| 8/26/2013 | Sold | $85,000-10.5%$50/sqft |
Source: DBAMLS #545256 Report a problem | ||
| 6/8/2013 | Listed for sale | $95,000$56/sqft |
Source: Listhub #545256 Report a problem | ||
Public tax history
| Year | Property taxes | Tax assessment |
|---|---|---|
| 2025 | $4,640 +580.9% | $283,552 +150.3% |
| 2024 | $681 +7% | $113,273 +3% |
| 2023 | $637 -4.2% | $109,974 +3% |
| 2022 | $665 | $106,771 +3% |
| 2021 | -- | $103,661 +1.4% |
| 2020 | $637 | $102,230 +2.3% |
| 2019 | $637 +8.5% | $99,932 +1.9% |
| 2018 | $587 +0.2% | $98,069 +2.1% |
| 2017 | $585 +0.2% | $96,052 +2.1% |
| 2016 | $584 -2.7% | $94,076 +0.7% |
| 2015 | $601 -4% | $93,422 +0.8% |
| 2014 | $626 | $92,681 -4.7% |
| 2013 | -- | $97,238 -3.1% |
| 2012 | -- | $100,336 +7.5% |
| 2011 | -- | $93,311 +1.5% |
| 2010 | -- | $91,932 +2.7% |
| 2009 | -- | $89,515 +3.1% |
| 2007 | -- | $86,821 -0.5% |
| 2006 | -- | $87,244 +6.1% |
| 2005 | -- | $82,236 +3% |
| 2004 | -- | $79,841 +1.9% |
| 2003 | -- | $78,352 +2.4% |
| 2002 | -- | $76,516 +1.6% |
| 2001 | -- | $75,312 +3% |
| 2000 | -- | $73,119 |
Find assessor info on the county website
Neighborhood: 32174
Nearby homes
- $306,3003 bd2 ba1.7k sqft104 Sylvania Pl, Ormond Beach, FL 32174Off Market
- $193,6002 bd1 ba936 sqft126 Sylvania Pl, Ormond Beach, FL 32174Off Market
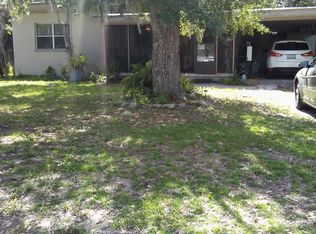
- $289,0002 bd2 ba1.5k sqft111 McAlister Dr, Ormond Beach, FL 32174Off Market
- $223,9002 bd1 ba1.4k sqft119 McAlister Dr, Ormond Beach, FL 32174Off Market
- $258,0003 bd2 ba1.5k sqft103 McAlister Dr, Ormond Beach, FL 32174Off Market
- $--1 bd1 ba350 sqft103 McAlister Dr #B, Ormond Beach, FL 32174Off Market
- $225,6002 bd2 ba1.2k sqft88 Rogers Park Dr, Ormond Beach, FL 32174Off Market
- $189,0002 bd1 ba900 sqft98 Sylvania Pl, Ormond Beach, FL 32174Off Market
Nearby schools
GreatSchools rating
- 9/10Ormond Beach Elementary SchoolGrades: PK-5Distance: 0.9 mi
- 5/10Ormond Beach Middle SchoolGrades: 6-8Distance: 2.7 mi
- 7/10Seabreeze High SchoolGrades: 9-12Distance: 1.4 mi
Schools provided by the listing agent
- Elementary: Ormond Beach
- Middle: Ormond Beach
- High: Seabreeze
Source: DBAMLS. This data may not be complete. We recommend contacting the local school district to confirm school assignments for this home.
Get a cash offer in 3 minutes
Find out how much your home could sell for in as little as 3 minutes with a no-obligation cash offer.
Estimated market value
$330,500
Get a cash offer in 3 minutes
Find out how much your home could sell for in as little as 3 minutes with a no-obligation cash offer.
Estimated market value
$330,500
- Florida
- Volusia County
- Ormond Beach
- 32174
- 112 Sylvania Pl
Nearby cities
Nearby neighborhoods
Nearby zip codes
Other Ormond Beach Topics
