Skip main navigation
Sold for $240,000
  • $240,000

    112 Talon Trl, London, KY 40744

    3beds
    1,300sqft
    Single Family Residence
    Built in 2025
    0.51 Acres Lot
    $249,600 Zestimate®
    $185/sqft
    $1,637 Estimated rent

    Home value

    $249,600

    Estimated sales range

    Not available

    $1,637/mo

    Zestimate® history
    Loading
    Loading...

    Owner options

    List your home for rent

    $1,637/mo

    Rent Zestimate®

    Find your next renter with Zillow Rental Manager. Plus, with online applications, you can quickly screen prospective tenants – for free.

    Learn more

    $1,637/mo

    Rent Zestimate®

    Refinance and save

    $1,512/mo

    Est. payment

    Refinancing to a lower rate could help reduce your monthly payments and save thousands over the life of the loan.

    See today's rates

    $1,512/mo

    Est. payment

    Explore your selling options

    Work with a Zillow partner agent

    Leverage their expertise and Zillow's premium Showcase listings to get your home seen by more buyers.

    Get started

    List with your own agent

    Get your home in front of millions of buyers by listing it on Zillow.

    Learn how to do it

    Sell it yourself

    Take full control of how buyers see your home on Zillow by listing For Sale by Owner (FSBO).

    List your home

    What's special

    Large pantrySleek black windowsLuxury board-and-batten vinyl sidingSpacious two-car garageOpen floor planPrimary suite
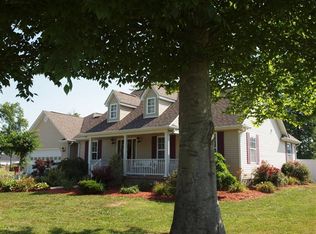
    Welcome to this stunning new construction home crafted with exceptional attention to detail by VA-approved builders. Nestled in a family-oriented neighborhood, this 3-bedroom, 2-bathroom gem offers the perfect blend of modern style and comfortable living. The exterior showcases luxury board-and-batten vinyl siding, paired with sleek black windows and matching black gutters for a sophisticated look. A concrete driveway leads to the spacious two-car garage, combining elegance and practicality. Step inside to discover luxury vinyl plank flooring throughout, adding both style and durability to every room. The bright, open floor plan features a chef's kitchen with a large pantry, perfect for keeping everything organized. The primary suite includes a beautifully designed walk-in tiled shower, adding a touch of luxury to your daily routine. Built with care and precision, this home is not only VA-approved but also designed to meet the highest standards for quality and comfort. Located in a wonderful neighborhood perfect for families, this house is ready to become your forever home. (Move fast—this masterpiece won't last!)

    Zillow last checked:

    Listing updated:

    Listed by:

    Shawn J Fisher 606-312-6632,

    WEICHERT REALTORS - Ford Brothers

    Bought with:

    Jonnie Young, 211145

    NextHome Adventure

    Source: Imagine MLS,MLS#: 25001997MLS Logo

    Facts & features

    Interior

    Bedrooms & bathrooms
    • Bedrooms: 3
    • Bathrooms: 2
    • Full bathrooms: 2
    Primary bedroom
    • Level: First
    Bedroom 1
    • Level: First
    Bedroom 2
    • Level: First
    Bathroom 1
    • Description: Full Bath
    • Level: First
    Bathroom 2
    • Description: Full Bath
    • Level: First
    Great room
    • Level: First
    Great room
    • Level: First
    Other
    • Description: Pantry
    • Level: First
    Other
    • Description: Pantry
    • Level: First
    Utility room
    • Level: First
    Heating
    • Electric, Heat Pump
    Cooling
    • Electric, Heat Pump
    Appliances
    • Included: Dishwasher, Refrigerator, Oven
    Features
    • Flooring: Other
    • Basement: Crawl Space
    Interior area
    • Total structure area: 1,300
    • Total interior livable area: 1,300 sqft
    • Finished area above ground: 1,300
    • Finished area below ground: 0

    Property

    Parking
    • Total spaces: 2
    • Parking features: Garage
    • Garage spaces: 2
    Features
    • Levels: One
    • Has view: Yes
    • View description: Neighborhood
    Lot
    • Size: 0.51 Acres
    Details
    • Parcel number: 0780000061.26

    Construction

    Type & style
    • Home type: SingleFamily
    • Property subtype: Single Family Residence
    Materials
    • Brick Veneer, Vinyl Siding
    • Foundation: Block
    Condition
    • New Construction
    • New construction: No
    • Year built: 2025

    Utilities & green energy

    • Sewer: Septic Tank
    • Water: Public

    Community & neighborhood

    Location
    • Region: London
    • Subdivision: Golden Eagle Estates

    Price history

    DateEventPrice
    5/12/2025Sold$240,000-2%$185/sqft
    Source: Imagine MLS #25001997 Report a problem
    4/14/2025Pending sale$245,000$188/sqft
    Source: Imagine MLS #25001997 Report a problem
    4/9/2025Listed for sale$245,000$188/sqft
    Source: Imagine MLS #25001997 Report a problem
    3/30/2025Contingent$245,000$188/sqft
    Source: Imagine MLS #25001997 Report a problem
    3/8/2025Listed for sale$245,000$188/sqft
    Source: Imagine MLS #25001997 Report a problem
    2/9/2025Pending sale$245,000$188/sqft
    Source: Imagine MLS #25001997 Report a problem
    2/5/2025Listed for sale$245,000$188/sqft
    Source: Imagine MLS #25001997 Report a problem

    Public tax history

    Tax history is unavailable.

    Neighborhood: 40744

    Nearby schools

    GreatSchools rating
    Schools provided by the listing agent
    • Elementary: Campground
    • Middle: North Laurel
    • High: North Laurel

    Source: Imagine MLS. This data may not be complete. We recommend contacting the local school district to confirm school assignments for this home.

    Get pre-qualified for a loan
    At Zillow Home Loans, we can pre-qualify you in as little as 5 minutes with no impact to your credit score.

    An equal housing lender. NMLS #10287.