Skip main navigation
Closed
  • $425,000

    112 Tara Blvd, Loganville, GA 30052

    4beds
    2,799sqft
    Single Family Residence, Residential
    Built in 2005
    0.42 Acres Lot
    $432,100 Zestimate®
    $152/sqft
    $2,685 Estimated rent

    Home value

    $432,100

    $359,000 - $523,000

    $2,685/mo

    Zestimate® history
    Loading
    Loading...

    Owner options

    List your home for rent

    $2,685/mo

    Rent Zestimate®

    Find your next renter with Zillow Rental Manager. Plus, with online applications, you can quickly screen prospective tenants – for free.

    Learn more

    $2,685/mo

    Rent Zestimate®

    Refinance and save

    $2,599/mo

    Est. payment

    Refinancing to a lower rate could help reduce your monthly payments and save thousands over the life of the loan.

    See today's rates

    $2,599/mo

    Est. payment

    Explore your selling options

    Work with a Zillow partner agent

    Leverage their expertise and Zillow's premium Showcase listings to get your home seen by more buyers.

    Get started

    List with your own agent

    Get your home in front of millions of buyers by listing it on Zillow.

    Learn how to do it

    Sell it yourself

    Take full control of how buyers see your home on Zillow by listing For Sale by Owner (FSBO).

    List your home

    What's special

    Wood-burning fireplacePrivate back deckNewer roofStainless steel appliancesDramatic two-story foyerOversized second bedroomLarge level lawn
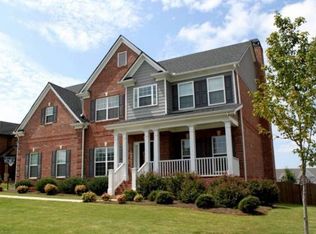
    PRICE IMPROVEMENT -- PRICED TO SELL! Come see this beautifully maintained, spacious home in a desirable sidewalk neighborhood that reflects pride in ownership. At the front, a charming covered porch welcomes you—perfect for enjoying a morning coffee or relaxing in the evening. Step into a dramatic two-story foyer that sets the tone for elegance and comfort. Throughout the home, brand-new flooring enhances its modern appeal, creating a fresh and inviting atmosphere. The expansive owner's suite features separate walk-in closets and a striking double trey ceiling, creating a retreat-like atmosphere. An additional oversized second bedroom offers versatility with two closets and a cozy nook, perfect for a home office. The thoughtfully designed kitchen showcases stunning white cabinetry, stainless steel appliances—including a double oven for effortless meal prep—and a charming eat-in area with a view into the great room, where a wood-burning fireplace adds warmth and character. Kitchen storage is abundan with a spacious walk-in pantry. A full daylight basement with exterior entry offers an additional 1,200 square feet of living space if you choose to finish it: Stubbed for plumbing, ideal for creating additional living space an in-law suite, a home gym, /recreation area, or another level to rent out! Outdoor living shines with a private back deck, perfect for entertaining, overlooking a large, level lawn with picturesque views of nature. Plus, a newer roof adds peace of mind and value. Enjoy easy access to the community clubhouse, offering swimming and tennis just a short stroll away. Conveniently located near shopping and dining, with quick access to Hwy 78, making trips to Athens or Atlanta a breeze. This home is a rare find—offering space, comfort, and a welcoming neighborhood at a great price. Don’t miss the opportunity to make it yours! ** Options for no money down or a 2-1 buy down with our preferred lender. Seller contributing up to $20K toward buyer closing costs. **

    Zillow last checked:

    Listing updated:

    Listed by:

    Devin Swindell,

    Virtual Properties Realty. Biz

    Bought with:

    Eyob Teklu, 370947

    BHGRE Metro Brokers

    Source: FMLS GA,MLS#: 7584222MLS Logo

    Facts & features

    Interior

    Bedrooms & bathrooms
    • Bedrooms: 4
    • Bathrooms: 3
    • Full bathrooms: 2
    • 1/2 bathrooms: 1
    Rooms
    • Room types: Living Room
    Primary bedroom
    • Features: Sitting Room
    • Level: Sitting Room
    Bedroom
    • Features: Sitting Room
    Primary bathroom
    • Features: Double Vanity, Separate Tub/Shower, Whirlpool Tub
    Dining room
    • Features: Separate Dining Room
    Kitchen
    • Features: Breakfast Bar, Cabinets White, Eat-in Kitchen, Keeping Room, Pantry, Pantry Walk-In, View to Family Room
    Heating
    • Electric, Forced Air, Zoned
    Cooling
    • Central Air, Zoned
    Appliances
    • Included: Dishwasher, Disposal, Double Oven, Electric Cooktop, Electric Oven, Microwave, Refrigerator
    • Laundry: Laundry Room, Upper Level
    Features
    • Double Vanity, Entrance Foyer 2 Story, His and Hers Closets, Tray Ceiling(s), Walk-In Closet(s)
    • Flooring: Carpet, Ceramic Tile, Laminate, Vinyl
    • Windows: None
    • Basement: Bath/Stubbed,Daylight,Exterior Entry,Full,Interior Entry,Unfinished
    • Attic: Pull Down Stairs
    • Number of fireplaces: 1
    • Fireplace features: Great Room, Masonry
    • Common walls with other units/homes: No Common Walls
    Interior area
    • Total structure area: 2,799
    • Total interior livable area: 2,799 sqft
    • Finished area above ground: 2,799

    Property

    Parking
    • Total spaces: 2
    • Parking features: Garage, Garage Door Opener, Garage Faces Side, Kitchen Level, Level Driveway
    • Garage spaces: 2
    • Has uncovered spaces: Yes
    Accessibility
    • Accessibility features: None
    Features
    • Levels: Two
    • Stories: 2
    • Patio & porch: Covered, Deck, Front Porch
    • Exterior features: Private Yard, No Dock
    • Pool features: None
    • Has spa: Yes
    • Spa features: Bath, None
    • Fencing: Back Yard,Privacy
    • Has view: Yes
    • View description: Other
    • Waterfront features: None
    • Body of water: None
    Lot
    • Size: 0.42 Acres
    • Features: Back Yard, Front Yard, Landscaped, Level, Private
    Details
    • Additional structures: None
    • Parcel number: NL15A00000003000
    • Other equipment: None
    • Horse amenities: None

    Construction

    Type & style
    • Home type: SingleFamily
    • Architectural style: Traditional
    • Property subtype: Single Family Residence, Residential
    Materials
    • Brick 3 Sides, HardiPlank Type
    • Foundation: Concrete Perimeter
    • Roof: Composition,Shingle
    Condition
    • Resale
    • New construction: No
    • Year built: 2005

    Utilities & green energy

    • Electric: 220 Volts in Laundry
    • Sewer: Public Sewer
    • Water: Public
    • Utilities for property: Cable Available, Electricity Available, Sewer Available, Underground Utilities
    Green energy
    • Energy efficient items: None
    • Energy generation: None

    Community & HOA

    Community
    • Features: Clubhouse, Homeowners Assoc, Near Shopping, Sidewalks, Tennis Court(s), Pool
    • Security: None
    • Subdivision: Tara Club Estates
    HOA
    • Has HOA: Yes
    • Services included: Maintenance Grounds, Swim, Tennis
    Location
    • Region: Loganville

    Financial & listing details

    • Price per square foot: $152/sqft
    • Tax assessed value: $424,200
    • Annual tax amount: $1,106
    • Date on market: 6/6/2025
    • Cumulative days on market: 114 days
    • Listing terms: Cash,Conventional,FHA,VA Loan
    • Electric utility on property: Yes
    • Road surface type: Asphalt

    Price history

    DateEventPrice
    10/27/2025Sold$425,000-5.3%$152/sqft
    Source: FMLS GA #7584222 Report a problem
    10/4/2025Pending sale$449,000$160/sqft
    Source: FMLS GA #7584222 Report a problem
    9/19/2025Price change$449,000-6.4%$160/sqft
    Source: FMLS GA #7584222 Report a problem
    8/20/2025Price change$479,8990%$171/sqft
    Source: FMLS GA #7584222 Report a problem
    7/28/2025Price change$479,900-2%$171/sqft
    Source: FMLS GA #7584222 Report a problem
    7/7/2025Price change$489,900-2%$175/sqft
    Source: FMLS GA #7584222 Report a problem
    6/6/2025Listed for sale$499,900+127.3%$179/sqft
    Source: FMLS GA #7584222 Report a problem
    6/28/2012Listing removed$219,900$79/sqft
    Source: Angel Head & Angie Rosen #4015035 Report a problem
    6/1/2012Listed for sale$219,900$79/sqft
    Source: Angel Head & Angie Rosen #4015035 Report a problem
    12/29/2011Listing removed$219,900$79/sqft
    Source: Angel Head & Angie Rosen #4015035 Report a problem
    9/15/2011Listed for sale$219,900+6.6%$79/sqft
    Source: Angel Head & Angie Rosen #4015035 Report a problem
    6/7/2011Sold$206,200-1.8%$74/sqft
    Source: Public Record Report a problem
    6/1/2011Listed for sale$209,900$75/sqft
    Source: Coldwell Banker Residential Brokerage - South Gwinnett #4164847 Report a problem
    4/26/2011Listing removed$209,900$75/sqft
    Source: Coldwell Banker Residential Brokerage - South Gwinnett #4164847 Report a problem
    4/20/2011Price change$209,900-2.3%$75/sqft
    Source: Coldwell Banker Residential Brokerage - South Gwinnett #4164847 Report a problem
    3/13/2011Price change$214,900-2.3%$77/sqft
    Source: Coldwell Banker Residential Brokerage - South Gwinnett #4164847 Report a problem
    2/18/2011Price change$219,900-2.3%$79/sqft
    Source: NRT Atlanta #4164847 Report a problem
    1/9/2011Price change$225,000+2.3%$80/sqft
    Source: NRT Atlanta #4164847 Report a problem
    10/9/2010Price change$219,900-2.3%$79/sqft
    Source: NRT Atlanta #2810198 Report a problem
    10/6/2010Price change$225,000+2.3%$80/sqft
    Source: NRT Atlanta #2810198 Report a problem
    10/2/2010Price change$219,900-2.3%$79/sqft
    Source: NRT Atlanta #2810198 Report a problem
    9/2/2010Price change$225,000-6.2%$80/sqft
    Source: NRT Atlanta #2810198 Report a problem
    6/2/2010Price change$239,900-7.7%$86/sqft
    Source: NRT Atlanta #2810198 Report a problem
    1/30/2010Price change$259,900-7.1%$93/sqft
    Source: NRT Atlanta #2810198 Report a problem
    8/29/2009Price change$279,900-6.7%$100/sqft
    Source: NRT Atlanta #2810198 Report a problem
    6/14/2008Listed for sale$299,995+7.2%$107/sqft
    Source: Listhub #3729615 Report a problem
    7/25/2007Sold$279,900+147.7%$100/sqft
    Source: Public Record Report a problem
    10/19/2005Sold$113,000$40/sqft
    Source: Public Record Report a problem

    Public tax history

    YearProperty taxesTax assessment
    2024$2,761 +1.7%$169,680 +5.1%
    2023$2,713 +4.5%$161,400 +15.4%
    2022$2,596 +7.5%$139,880 +21.3%
    2021$2,416 -49.8%$115,320 +4.6%
    2020$4,811 +2%$110,200 +2%
    2019$4,718 +3%$108,080 +2.2%
    2018$4,581 +35%$105,720 +10.3%
    2017$3,394 +13.3%$95,880 +7%
    2016$2,995 -1.2%$89,600
    2015$3,032 $89,600 +9.1%
    2014$3,032 $82,160
    2013-- --
    2012-- --
    2011-- --
    2010-- --
    2009-- --
    2008-- --
    2007-- --
    2006-- $121,854 +190.1%
    2005-- $42,000
    2004-- $42,000 +5%
    2003-- $40,000
    2002-- $40,000 +5.3%
    2001-- $38,000
    Find assessor info on the county website

    Neighborhood: 30052

    Nearby schools

    GreatSchools rating
    Schools provided by the listing agent
    • Elementary: Loganville
    • Middle: Loganville
    • High: Loganville

    Source: FMLS GA. This data may not be complete. We recommend contacting the local school district to confirm school assignments for this home.

    Get a cash offer in 3 minutes
    Find out how much your home could sell for in as little as 3 minutes with a no-obligation cash offer.
    Estimated market value
    $432,100
    Get a cash offer in 3 minutes
    Find out how much your home could sell for in as little as 3 minutes with a no-obligation cash offer.
    Estimated market value
    $432,100