MAKE MEMORIES HERE! Plantation Oaks. Beautiful Two-Story Brick Home with room to play, inside and out. Boasting a large addition and exceptional outdoor living space, this home is perfect for both entertaining and everyday living. The main level features a cozy den, formal dining room, family room w/gas fireplace, and an expansive kitchen complete with a walk-in pantry/mudroom, a half bath and an attached three bay garage. Upstairs are four bedrooms; the fourth bedroom extends over the garage. A full hall bathroom and for your convenience an upstairs laundry. The primary suite includes a private en-suite bathroom with quartz countertops, heated ceramic floors, ceramic around the shower and jetted tub. The finished basement offers a large game room, second kitchen, additional den, full bathroom, and walk-up access to the backyard—Step outside to your personal oasis featuring a fenced yard, in-ground pool, patio, and fire pit area—ideal for summer fun and year-round relaxation.
Sold for $510,000
$510,000
112 Tara Dr, Greensburg, PA 15601
4beds
--sqft
Single Family Residence
Built in 1992
0.42 Acres Lot
$532,800 Zestimate®
$--/sqft
$2,830 Estimated rent
Home value
$532,800
$480,000 - $591,000
$2,830/mo
Zestimate® history
Owner options
List your home for rent
$2,830/mo
Rent Zestimate®
Find your next renter with Zillow Rental Manager. Plus, with online applications, you can quickly screen prospective tenants – for free.
$2,830/mo
Rent Zestimate®
Refinance and save
$3,268/mo
Est. payment
Refinancing to a lower rate could help reduce your monthly payments and save thousands over the life of the loan.
$3,268/mo
Est. payment
Explore your selling options
Work with a Zillow partner agent
Leverage their expertise and Zillow's premium Showcase listings to get your home seen by more buyers.
Get startedList with your own agent
Get your home in front of millions of buyers by listing it on Zillow.
Learn how to do itSell it yourself
Take full control of how buyers see your home on Zillow by listing For Sale by Owner (FSBO).
List your homeWhat's special
In-ground poolQuartz countertopsFenced yardFinished basementSecond kitchenJetted tubLarge game room
Zillow last checked:
Listing updated:
Listed by:
Marilyn Davis 724-838-3660,
BERKSHIRE HATHAWAY THE PREFERRED REALTY
Bought with:
Victoria Scalise
SCALISE REAL ESTATE
Source: WPMLS,MLS#: 1710022 Originating MLS: West Penn Multi-List
Originating MLS: West Penn Multi-ListFacts & features
Interior
Bedrooms & bathrooms
- Bedrooms: 4
- Bathrooms: 4
- Full bathrooms: 3
- 1/2 bathrooms: 1
Primary bedroom
- Level: Upper
- Dimensions: 17x13
Bedroom 2
- Level: Upper
- Dimensions: 14x10
Bedroom 3
- Level: Upper
- Dimensions: 18x10
Bedroom 4
- Level: Upper
- Dimensions: 25x11
Bonus room
- Level: Main
- Dimensions: 09x06
Bonus room
- Level: Lower
- Dimensions: 16x11
Den
- Level: Main
- Dimensions: 13x10
Dining room
- Level: Main
- Dimensions: 13x10
Entry foyer
- Level: Main
- Dimensions: 08x08
Family room
- Level: Main
- Dimensions: 19x14
Game room
- Level: Lower
- Dimensions: 17x14
Kitchen
- Level: Main
- Dimensions: 33x17
Laundry
- Level: Upper
- Dimensions: 06x05
Heating
- Forced Air, Gas
Cooling
- Central Air
Appliances
- Included: Some Electric Appliances, Some Gas Appliances, Convection Oven, Cooktop, Dishwasher, Disposal, Microwave, Refrigerator, Stove, Trash Compactor
Features
- Jetted Tub, Pantry, Window Treatments
- Flooring: Ceramic Tile, Hardwood, Carpet
- Windows: Multi Pane, Screens, Window Treatments
- Basement: Finished,Walk-Up Access
- Number of fireplaces: 1
- Fireplace features: Gas
Property
Parking
- Total spaces: 3
- Parking features: Attached, Garage, Garage Door Opener
- Has attached garage: Yes
Features
- Levels: Two
- Stories: 2
- Pool features: Pool
- Has spa: Yes
Lot
- Size: 0.42 Acres
- Dimensions: 80 x 227.37 x IR
Details
- Parcel number: 6111120045
Construction
Type & style
- Home type: SingleFamily
- Architectural style: Two Story
- Property subtype: Single Family Residence
Materials
- Brick, HardiPlank Type
- Roof: Composition
Condition
- Resale
- Year built: 1992
Utilities & green energy
- Sewer: Public Sewer
- Water: Public
Community & HOA
Community
- Subdivision: Plantation Oaks
Location
- Region: Greensburg
Financial & listing details
- Tax assessed value: $56,520
- Annual tax amount: $6,708
- Date on market: 7/7/2025
Price history
| Date | Event | Price |
|---|---|---|
| 9/5/2025 | Sold | $510,000-2.9% |
Source:  WPMLS #1710022 Report a problem WPMLS #1710022 Report a problem | ||
| 9/5/2025 | Pending sale | $525,000 |
Source: WPMLS #1710022 Report a problem | ||
| 7/28/2025 | Contingent | $525,000 |
Source: WPMLS #1710022 Report a problem | ||
| 7/25/2025 | Price change | $525,000-1.9% |
Source: WPMLS #1710022 Report a problem | ||
| 7/7/2025 | Listed for sale | $535,000 |
Source: WPMLS #1710022 Report a problem | ||
Public tax history
| Year | Property taxes | Tax assessment |
|---|---|---|
| 2024 | $6,821 +6.1% | $56,520 |
| 2023 | $6,426 +2.7% | $56,520 |
| 2022 | $6,256 +0.9% | $56,520 |
| 2021 | $6,200 +2.1% | $56,520 |
| 2020 | $6,073 | $56,520 |
| 2019 | $6,073 +1.4% | $56,520 |
| 2018 | $5,988 +338% | $56,520 |
| 2017 | $1,367 | $56,520 |
| 2016 | $1,367 | $56,520 |
| 2015 | $1,367 | $56,520 |
| 2014 | $1,367 -75.9% | $56,520 |
| 2013 | $5,663 +1.5% | $56,520 |
| 2012 | $5,578 | $56,520 |
| 2011 | $5,578 +10.7% | $56,520 |
| 2010 | $5,038 +4.8% | $56,520 +9.6% |
| 2009 | $4,806 | $51,570 |
| 2008 | $4,806 | $51,570 |
| 2007 | $4,806 +1.6% | $51,570 |
| 2006 | $4,728 +3.4% | $51,570 |
| 2005 | $4,574 +7.9% | $51,570 |
| 2004 | $4,239 +15.5% | $51,570 |
| 2003 | $3,671 +7.1% | $51,570 |
| 2002 | $3,428 +5.3% | $51,570 +4.1% |
| 2000 | $3,254 | $49,540 |
Find assessor info on the county website
Neighborhood: 15601
Nearby homes
- $590,5005 bd4 ba2.8k sqft110 Tara Dr, Greensburg, PA 15601Off Market
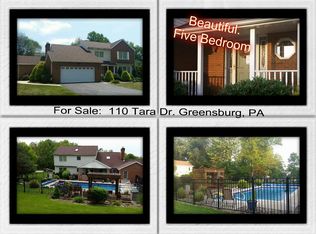
- $536,4005 bd4 ba3k sqft114 Tara Dr, Greensburg, PA 15601Off Market
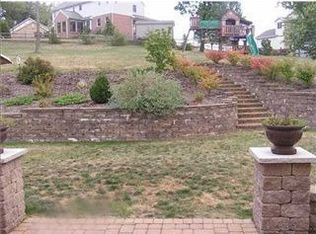
- $58,700-- bd-- ba2.7k sqft215 Plantation Dr, Greensburg, PA 15601Off Market
- $448,3004 bd2 ba2.4k sqft108 Tara Dr, Greensburg, PA 15601Off Market
- $465,1004 bd4 ba2.1k sqft116 Tara Dr, Greensburg, PA 15601Off Market
- $549,2004 bd3 ba2.5k sqft401 Ashwood Ct, Greensburg, PA 15601Off Market
- $513,5004 bd4 ba-- sqft106 Tara Dr, Greensburg, PA 15601Off Market
- $7,720-- bd-- ba-- sqft113 Tara Dr, Greensburg, PA 15601Off Market
Nearby schools
GreatSchools rating
- 7/10Mountain View El SchoolGrades: K-6Distance: 1.5 mi
- 7/10Greater Latrobe Junior High SchoolGrades: 7-8Distance: 6 mi
- 7/10Greater Latrobe Senior High SchoolGrades: 9-12Distance: 6 mi
Schools provided by the listing agent
- District: Greater Latrobe
Source: WPMLS. This data may not be complete. We recommend contacting the local school district to confirm school assignments for this home.


Get pre-qualified for a loan
At Zillow Home Loans, we can pre-qualify you in as little as 5 minutes with no impact to your credit score.An equal housing lender. NMLS #10287.
Sell for more on Zillow
Get a Zillow Showcase℠ listing at no additional cost and you could sell for .
$532,800
2% more
+$10,656
With Zillow Showcase(estimated)
$543,456
Nearby cities
Nearby neighborhoods
Nearby zip codes
Other Greensburg Topics
