Located just minutes from downtown Doylestown, scenic parks, walk/bike trails, shopping, dining, and major commuter routes, 112 Teal Drive places everything you need within easy reach—making it the ideal place to call home. Located in one of Bucks County’s most quaint, and desirable neighborhoods, this charming 3-bedroom, 2.5-bathroom home offers the perfect combination of comfort, style, and convenience. From the moment you arrive, you'll appreciate the inviting curb appeal, peaceful surroundings, and the unbeatable location. Step inside to find a spacious and light-filled layout ideal for both everyday living and entertaining. The main level boasts an open-concept living and dining area, with gorgeous recently remodeled kitchen including modern appliances, efficient cabinet organizers, and a cozy family room with access to the 4 seasons enclosed patio—perfect for relaxing with family and friends. The home was recently updated to include a smart home network for ease of turning lights on and off, setting your thermostat, and more. Upstairs, the generously sized primary suite features a private ensuite bath that was beautifully upgraded, and a large walk in closet space with organizers for your efficiency. Two additional bedrooms and a full hallway bathroom offer comfort and flexibility for family, guests, or a home office. Additional highlights include a main-floor powder room, a dedicated laundry area, and a 2 car attached garage for even more added convenience. Don't forget about the spacious basement area with waterproof system for peace of mind, and plenty of room for storage or future finishing. Combined with it's prime location, modern features, generous space, beautiful upgrades, and so much more, 112 Teal Drive is the one you've been waiting for to call home. This property qualifies for a seller credit up to $6,2500 (Sales Price Up to 625K or 6K) towards buyer’s closing costs or interest rate buydowns. Buyer is not obligated to use (Jason Colbert) of CrossCountry Mortgage to have offer accepted however must use (Jason Colbert) to qualify for the credit. Call for Details Restrictions apply. NMLS(207463 and 2013300).”
Sold for $646,000
$646,000
112 Teal Dr, New Britain, PA 18901
3beds
2,340sqft
Single Family Residence
Built in 1984
0.46 Acres Lot
$669,100 Zestimate®
$276/sqft
$3,873 Estimated rent
Home value
$669,100
$622,000 - $723,000
$3,873/mo
Zestimate® history
Owner options
List your home for rent
$3,873/mo
Rent Zestimate®
Find your next renter with Zillow Rental Manager. Plus, with online applications, you can quickly screen prospective tenants – for free.
$3,873/mo
Rent Zestimate®
Refinance and save
$4,150/mo
Est. payment
Refinancing to a lower rate could help reduce your monthly payments and save thousands over the life of the loan.
$4,150/mo
Est. payment
Explore your selling options
Work with a Zillow partner agent
Leverage their expertise and Zillow's premium Showcase listings to get your home seen by more buyers.
Get startedList with your own agent
Get your home in front of millions of buyers by listing it on Zillow.
Learn how to do itSell it yourself
Take full control of how buyers see your home on Zillow by listing For Sale by Owner (FSBO).
List your homeWhat's special
Spacious basement areaModern appliancesCozy family roomInviting curb appealPeaceful surroundingsRecently remodeled kitchenDedicated laundry area
Zillow last checked:
Listing updated:
Listed by:
Kevin Illg 215-718-4651,
Keller Williams Real Estate-Doylestown
Bought with:
Jacqueline Pascale, 068414
BHHS Fox & Roach -Yardley/Newtown
Source: Bright MLS,MLS#: PABU2093040
Facts & features
Interior
Bedrooms & bathrooms
- Bedrooms: 3
- Bathrooms: 3
- Full bathrooms: 2
- 1/2 bathrooms: 1
- Main level bathrooms: 1
Basement
- Area: 0
Heating
- Heat Pump, Electric
Cooling
- Central Air, Electric
Appliances
- Included: Microwave, Built-In Range, Dishwasher, Disposal, Energy Efficient Appliances, Refrigerator, Washer, Water Heater, Water Treat System
- Laundry: Main Level
Features
- Attic, Air Filter System, Dining Area, Efficiency, Open Floorplan, Floor Plan - Traditional, Eat-in Kitchen, Recessed Lighting, Upgraded Countertops, Dry Wall
- Flooring: Wood
- Windows: Skylight(s), Window Treatments
- Basement: Partial,Sump Pump,Unfinished,Water Proofing System,Walk-Out Access,Shelving
- Number of fireplaces: 1
- Fireplace features: Gas/Propane
Interior area
- Total structure area: 2,340
- Total interior livable area: 2,340 sqft
- Finished area above ground: 2,340
- Finished area below ground: 0
Property
Parking
- Total spaces: 8
- Parking features: Storage, Garage Faces Front, Inside Entrance, Driveway, Attached, Off Street
- Attached garage spaces: 2
- Uncovered spaces: 4
Accessibility
- Accessibility features: 2+ Access Exits
Features
- Levels: Two
- Stories: 2
- Patio & porch: Enclosed, Patio, Roof, Screened
- Pool features: None
Lot
- Size: 0.46 Acres
- Dimensions: 100.00 x 200.00
Details
- Additional structures: Above Grade, Below Grade
- Parcel number: 26011152
- Zoning: RR
- Special conditions: Standard
Construction
Type & style
- Home type: SingleFamily
- Architectural style: Colonial
- Property subtype: Single Family Residence
Materials
- Frame
- Foundation: Block
- Roof: Architectural Shingle
Condition
- Very Good
- New construction: No
- Year built: 1984
Utilities & green energy
- Sewer: Public Sewer
- Water: Well
- Utilities for property: Propane, Fiber Optic
Green energy
- Energy efficient items: Appliances, Home Energy Management, Utility Smart Meter-Electric
Community & HOA
Community
- Security: Security System
- Subdivision: None Available
HOA
- Has HOA: Yes
- Services included: Insurance, Common Area Maintenance
- HOA fee: $25 annually
Location
- Region: New Britain
- Municipality: NEW BRITAIN TWP
Financial & listing details
- Price per square foot: $276/sqft
- Tax assessed value: $35,520
- Annual tax amount: $6,456
- Date on market: 5/9/2025
- Listing agreement: Exclusive Right To Sell
- Listing terms: Cash,Conventional,Negotiable,VA Loan
- Inclusions: Washer, Dryer, Refrigerator, Tv Mount In Family Room, And Shelving In Basement All In As Is Condition.
- Exclusions: Tv In Family Room
- Ownership: Fee Simple
Price history
| Date | Event | Price |
|---|---|---|
| 7/14/2025 | Sold | $646,000+3.4%$276/sqft |
Source:  Bright MLS #PABU2093040 Report a problem Bright MLS #PABU2093040 Report a problem | ||
| 6/3/2025 | Pending sale | $625,000$267/sqft |
Source: Bright MLS #PABU2093040 Report a problem | ||
| 5/13/2025 | Contingent | $625,000$267/sqft |
Source: Bright MLS #PABU2093040 Report a problem | ||
| 5/9/2025 | Listed for sale | $625,000$267/sqft |
Source: Bright MLS #PABU2093040 Report a problem | ||
Public tax history
| Year | Property taxes | Tax assessment |
|---|---|---|
| 2025 | $6,456 +0.8% | $35,520 |
| 2024 | $6,403 +7.4% | $35,520 |
| 2023 | $5,960 +2% | $35,520 |
| 2022 | $5,842 +1.1% | $35,520 |
| 2021 | $5,776 | $35,520 |
| 2020 | $5,776 +1.2% | $35,520 |
| 2018 | $5,705 +0.8% | $35,520 |
| 2017 | $5,661 | $35,520 |
| 2016 | $5,661 | $35,520 |
| 2015 | -- | $35,520 |
| 2014 | -- | $35,520 |
| 2013 | -- | $35,520 |
| 2012 | -- | $35,520 |
| 2011 | -- | $35,520 |
| 2010 | -- | $35,520 |
| 2009 | -- | $35,520 |
| 2008 | -- | $35,520 |
| 2007 | -- | $35,520 |
| 2006 | -- | $35,520 |
| 2005 | -- | $35,520 +300% |
| 2004 | -- | $8,880 |
| 2003 | -- | $8,880 |
| 2002 | -- | $8,880 |
| 2000 | -- | $8,880 |
Find assessor info on the county website
Neighborhood: 18901
Nearby homes
- $725,4003 bd2 ba2.7k sqft114 Teal Dr, New Britain, PA 18901Off Market
- $605,0003 bd3 ba2.3k sqft110 Teal Dr, New Britain, PA 18901Sold

- $683,3003 bd2 ba2.3k sqft116 Teal Dr, Doylestown, PA 18901Off Market
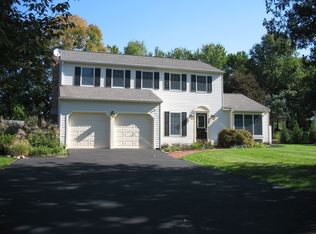
- $696,7003 bd3 ba2.2k sqft108 Teal Dr, Doylestown, PA 18901Off Market
- $752,3004 bd2 ba2.6k sqft107 Teal Dr, New Britain, PA 18901Off Market
- $657,8003 bd2 ba2.2k sqft109 Teal Dr, New Britain, PA 18901Off Market
- $759,1004 bd2 ba2.5k sqft105 Teal Dr, Doylestown, PA 18901Off Market
- $722,8003 bd2 ba2.1k sqft106 Teal Dr, Doylestown, PA 18901Off Market
Nearby schools
GreatSchools rating
- 9/10Butler El SchoolGrades: K-6Distance: 2.4 mi
- 10/10Unami Middle SchoolGrades: 7-9Distance: 1.3 mi
- 10/10Central Bucks High School-SouthGrades: 10-12Distance: 2.4 mi
Schools provided by the listing agent
- District: Central Bucks
Source: Bright MLS. This data may not be complete. We recommend contacting the local school district to confirm school assignments for this home.
Get a cash offer in 3 minutes
Find out how much your home could sell for in as little as 3 minutes with a no-obligation cash offer.
Estimated market value
$669,100
Get a cash offer in 3 minutes
Find out how much your home could sell for in as little as 3 minutes with a no-obligation cash offer.
Estimated market value
$669,100
- Pennsylvania
- Bucks County
- Doylestown
- 18901
- 112 Teal Dr
Nearby cities
Nearby zip codes
Other Doylestown Topics
