Skip main navigation
Sold for $359,000
  • $359,000

    112 Teal Ter, Lancaster, PA 17601

    3beds
    1,378sqft
    Townhouse
    Built in 1995
    -- sqft lot
    $359,300 Zestimate®
    $261/sqft
    $1,998 Estimated rent

    Home value

    $359,300

    $341,000 - $377,000

    $1,998/mo

    Zestimate® history
    Loading
    Loading...

    Owner options

    List your home for rent

    $1,998/mo

    Rent Zestimate®

    Find your next renter with Zillow Rental Manager. Plus, with online applications, you can quickly screen prospective tenants – for free.

    Learn more

    $1,998/mo

    Rent Zestimate®

    Refinance and save

    $2,539/mo

    Est. payment

    Refinancing to a lower rate could help reduce your monthly payments and save thousands over the life of the loan.

    See today's rates

    $2,539/mo

    Est. payment

    Explore your selling options

    Work with a Zillow partner agent

    Leverage their expertise and Zillow's premium Showcase listings to get your home seen by more buyers.

    Get started

    List with your own agent

    Get your home in front of millions of buyers by listing it on Zillow.

    Learn how to do it

    Sell it yourself

    Take full control of how buyers see your home on Zillow by listing For Sale by Owner (FSBO).

    List your home

    What's special

    Gas fireplaceQuartz countertopsOffers privacySoaking tubCustom cabinetryLarge islandOpen floor plan concept
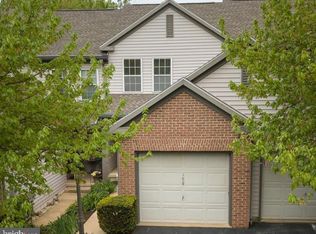
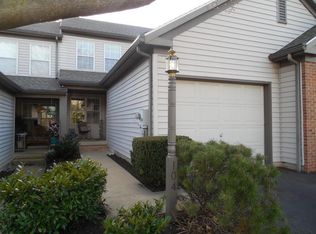
    Here is your opportunity to own this beautifully updated 3 bedroom, 2 full bath townhome. This home offers the perfect blend of style and functionality. Featuring an open floor plan concept that shows off the custom cabinetry, quartz countertops, large island, top of the line range and luxury vinyl plank flooring throughout. With walls removed this home becomes the perfect space for entertaining. Living room features a gas fireplace perfect for those colder evenings and outside access to the deck for summer living. The second level offers three bedrooms and a luxury full bath that features a walk in tile shower, soaking tub, tile flooring, plank ceiling and double bowl sink. Second full bath on the main level as well as your laundry. The finished walk out basement offers more entertaining space and additional storage. This home is an end unit that sits on a wooded lot and offers privacy. This property offers maintenance free living at its best. Easy access to shopping, dining, Central Market (oldest farmer's market in the US) breweries, downtown Lancaster and easy access to major highways. Call today for a private showing.

    Zillow last checked:

    Listing updated:

    Listed by:

    JULIE HESS 717-877-2269,

    Keller Williams of Central PA,

    Listing Team: The Julie Hess Team

    Bought with:

    Jennifer King, AB066598

    RE/MAX Evolved

    Source: Bright MLS,MLS#: PALA2087112MLS Logo

    Facts & features

    Interior

    Bedrooms & bathrooms
    • Bedrooms: 3
    • Bathrooms: 2
    • Full bathrooms: 2
    • Main level bathrooms: 1
    Bedroom 1
    • Features: Flooring - Luxury Vinyl Plank, Ceiling Fan(s), Window Treatments
    • Level: Upper
    Bedroom 2
    • Features: Flooring - Luxury Vinyl Plank
    • Level: Upper
    Bedroom 3
    • Features: Flooring - Luxury Vinyl Plank
    • Level: Upper
    Bathroom 1
    • Features: Flooring - Ceramic Tile, Bathroom - Walk-In Shower, Soaking Tub, Recessed Lighting, Window Treatments
    • Level: Upper
    Bathroom 2
    • Features: Flooring - Ceramic Tile, Bathroom - Walk-In Shower
    • Level: Main
    Dining room
    • Features: Flooring - Luxury Vinyl Plank, Window Treatments
    • Level: Main
    Family room
    • Features: Flooring - Luxury Vinyl Plank, Recessed Lighting, Basement - Finished
    • Level: Lower
    Kitchen
    • Features: Kitchen Island, Flooring - Luxury Vinyl Plank, Kitchen - Gas Cooking, Recessed Lighting, Countertop(s) - Quartz
    • Level: Main
    Living room
    • Features: Flooring - Luxury Vinyl Plank, Ceiling Fan(s), Recessed Lighting, Fireplace - Gas
    • Level: Main
    Heating
    • Heat Pump, Natural Gas
    Cooling
    • Central Air, Electric
    Appliances
    • Included: Gas Water Heater
    Features
    • Basement: Finished
    • Number of fireplaces: 1
    Interior area
    • Total structure area: 1,378
    • Total interior livable area: 1,378 sqft
    • Finished area above ground: 1,378
    • Finished area below ground: 0

    Property

    Parking
    • Total spaces: 1
    • Parking features: Garage Faces Front, Inside Entrance, Attached
    • Attached garage spaces: 1
    Accessibility
    • Accessibility features: None
    Features
    • Levels: Two
    • Stories: 2
    • Pool features: None
    Details
    • Additional structures: Above Grade, Below Grade
    • Parcel number: 2906322410031
    • Zoning: RES
    • Special conditions: Standard

    Construction

    Type & style
    • Home type: Townhouse
    • Architectural style: Traditional
    • Property subtype: Townhouse
    Materials
    • Frame, Vinyl Siding
    • Foundation: Block
    Condition
    • New construction: No
    • Year built: 1995

    Utilities & green energy

    • Sewer: Public Sewer
    • Water: Public

    Community & neighborhood

    Location
    • Region: Lancaster
    • Subdivision: Mallard Landing
    • Municipality: EAST HEMPFIELD TWP

    HOA & financial

    HOA
    • Has HOA: Yes
    • HOA fee: $245 monthly
    Other fees
    • Condo and coop fee: $245 monthly

    Other

    Other facts
    • Listing agreement: Exclusive Right To Sell
    • Listing terms: Cash,FHA,Conventional,VA Loan
    • Ownership: Fee Simple

    Price history

    DateEventPrice
    6/30/2026Sold$359,000$261/sqft
    Source: Bright MLS #PALA2087112 Report a problem
    6/4/2026Pending sale$359,000$261/sqft
    Source: Bright MLS #PALA2087112 Report a problem
    5/29/2026Price change$359,000-2.7%$261/sqft
    Source: Bright MLS #PALA2087112 Report a problem
    5/13/2026Price change$369,000-5.1%$268/sqft
    Source: Bright MLS #PALA2087112 Report a problem
    5/9/2026Listed for sale$389,000+93.5%$282/sqft
    Source: Bright MLS #PALA2087112 Report a problem
    2/25/2023Listing removed--
    Source: Bright MLS #PALA176896 Report a problem
    2/26/2021Sold$201,000$146/sqft
    Source: Public Record Report a problem
    2/9/2021Pending sale$201,000+5.8%$146/sqft
    Source: Bright MLS #PALA176896 Report a problem
    2/8/2021Listing removed--
    Source: Bright MLS #PALA176896 Report a problem
    2/5/2021Listed for sale$189,900+5.5%$138/sqft
    Source: Bright MLS #PALA176896 Report a problem
    8/19/2019Listing removed$180,000$131/sqft
    Source: Howard Hanna - Lancaster #PALA136432 Report a problem
    8/2/2019Price change$180,000-1.4%$131/sqft
    Source: Howard Hanna - Lancaster #PALA136432 Report a problem
    7/24/2019Price change$182,500-1.4%$132/sqft
    Source: Howard Hanna - Lancaster #PALA136432 Report a problem
    7/12/2019Listed for sale$185,000+15.6%$134/sqft
    Source: Howard Hanna Real Estate Services-Lancaster #PALA136432 Report a problem
    1/16/2018Sold$160,000-5.3%$116/sqft
    Source: Public Record Report a problem
    11/27/2017Pending sale$169,000$123/sqft
    Source: Howard Hanna - Lancaster #1000089618 Report a problem
    11/21/2017Price change$169,000-1.7%$123/sqft
    Source: Howard Hanna - Lancaster #1000089618 Report a problem
    11/3/2017Listed for sale$171,900$125/sqft
    Source: Howard Hanna - Lancaster #1000089618 Report a problem

    Public tax history

    YearProperty taxesTax assessment
    2025$3,177 +2.9%$142,900
    2024$3,088 +2%$142,900
    2023$3,026 +2.8%$142,900
    2022$2,943 $142,900
    2021$2,943 +425.3%$142,900
    2020$560 -80.3%$142,900
    2019$2,847 +408.1%$142,900
    2018$560 -78%$142,900 +41.5%
    2017$2,543 +0%$101,000
    2016$2,543 +38.1%$101,000
    2015$1,841 $101,000
    2014$1,841 $101,000
    2013-- $101,000
    2012-- $101,000
    2011-- $101,000
    2010-- $101,000
    2009-- $101,000
    2007-- $101,000
    2006-- $101,000
    2005-- $101,000 +0.5%
    2004-- $100,500
    2003-- $100,500
    2002-- $100,500
    2000-- $100,500

    Find assessor info on the county website

    Neighborhood: 17601

    Nearby schools

    GreatSchools rating
    Schools provided by the listing agent
    • High: Hempfield Senior
    • District: Hempfield

    Source: Bright MLS. This data may not be complete. We recommend contacting the local school district to confirm school assignments for this home.

    Get pre-qualified for a loan
    At Zillow Home Loans, we can pre-qualify you in as little as 5 minutes with no impact to your credit score.

    An equal housing lender. NMLS #10287.

    Sell for more on Zillow
    Get a Zillow Showcase℠ listing at no additional cost and you could sell for .
    $359,300
    2% more
    +$7,186
    With Zillow Showcase(estimated)
    $366,486