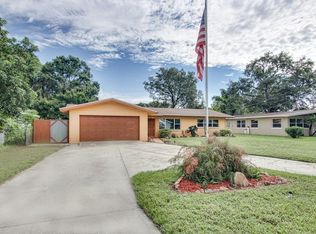
This home has undergone a complete transformation. This Home features an UPGRADED KITCHEN with stainless steel APPLIANCES, solid wood cabinets, beautiful Granite counter tops and brand new tile in kitchen/bathroom. The ROOF has been replaced 2016, brand new windows, and ceiling FANS. This house has it all-from fresh paint to new fixtures throughout the home! Great location near the lake, close shopping, schools, medical facilities, and LEGOLAND just minutes away.
Sold for $145,100
$145,100
112 Terrace Dr, Winter Haven, FL 33884
3beds
1,659sqft
SingleFamily
Built in 1958
9,330 Square Feet Lot
$-- Zestimate®
$87/sqft
$1,995 Estimated rent
Home value
Not available
Estimated sales range
Not available
$1,995/mo
Zestimate® history
Owner options
List your home for rent
$1,995/mo
Rent Zestimate®
Find your next renter with Zillow Rental Manager. Plus, with online applications, you can quickly screen prospective tenants – for free.
$1,995/mo
Rent Zestimate®
Refinance and save
$1,031/mo
Est. payment
Refinancing to a lower rate could help reduce your monthly payments and save thousands over the life of the loan.
$1,031/mo
Est. payment
Explore your selling options
Work with a Zillow partner agent
Leverage their expertise and Zillow's premium Showcase listings to get your home seen by more buyers.
Get startedList with your own agent
Get your home in front of millions of buyers by listing it on Zillow.
Learn how to do itSell it yourself
Take full control of how buyers see your home on Zillow by listing For Sale by Owner (FSBO).
List your homeWhat's special
Facts & features
Interior
Bedrooms & bathrooms
- Bedrooms: 3
- Bathrooms: 2
- Full bathrooms: 2
Cooling
- Central
Appliances
- Included: Dishwasher, Microwave, Refrigerator
Features
- Flooring: Tile, Laminate
- Has fireplace: No
Interior area
- Total interior livable area: 1,659 sqft
Property
Parking
- Total spaces: 1
- Parking features: Carport, Garage - Attached
Features
- Exterior features: Other
Lot
- Size: 9,330 Square Feet
Details
- Parcel number: 262834660000001480
Construction
Type & style
- Home type: SingleFamily
Materials
- masonry
- Foundation: Retaining Wall
- Roof: Shake / Shingle
Condition
- Year built: 1958
Utilities & green energy
- Utilities for property: City Water
Community & HOA
Location
- Region: Winter Haven
Financial & listing details
- Price per square foot: $87/sqft
- Tax assessed value: $186,846
- Annual tax amount: $1,260
- Ownership: Fee Simple
Price history
| Date | Event | Price |
|---|---|---|
| 6/30/2026 | Sold | $145,100+61.2%$87/sqft |
Source: Public Record Report a problem | ||
| 6/8/2026 | Listed for sale | $90,000-47.1%$54/sqft |
Source:  GAMLS #10780930 Report a problem GAMLS #10780930 Report a problem | ||
| 2/23/2018 | Sold | $170,000+3%$102/sqft |
Source: Public Record Report a problem | ||
| 1/3/2018 | Listed for sale | $165,000+98.8%$99/sqft |
Source: EXIT J & R GLOBAL REALTY #O5554120 Report a problem | ||
| 10/5/2017 | Sold | $83,000+3.8%$50/sqft |
Source: Public Record Report a problem | ||
| 1/3/2017 | Listing removed | $80,000$48/sqft |
Source: RE/MAX Paramount Properties #p4711115 Report a problem | ||
| 1/2/2017 | Price change | $80,000-20%$48/sqft |
Source: RE/MAX Paramount Properties #p4711115 Report a problem | ||
| 7/28/2016 | Pending sale | $100,000$60/sqft |
Source: RE/MAX Paramount Properties #p4711115 Report a problem | ||
| 7/22/2016 | Listed for sale | $100,000$60/sqft |
Source: RE/MAX Paramount Properties #p4711115 Report a problem | ||
| 7/15/2016 | Pending sale | $100,000$60/sqft |
Source: RE/MAX Paramount Properties #p4711115 Report a problem | ||
| 7/7/2016 | Listed for sale | $100,000+11.1%$60/sqft |
Source: RE/MAX PARAMOUNT PROPERTIES #P4711115 Report a problem | ||
| 4/27/2016 | Listing removed | $90,000$54/sqft |
Source: Coldwell Banker F.I. Grey & Son Residential, Inc. #W7614125 Report a problem | ||
| 1/27/2016 | Price change | $90,000-10%$54/sqft |
Source: Coldwell Banker F.I. Grey & Son Residential, Inc. #W7614125 Report a problem | ||
| 11/12/2015 | Listed for sale | $100,000+7%$60/sqft |
Source: Coldwell Banker F.I. Grey & Son Residential, Inc. #W7614125 Report a problem | ||
| 2/19/2014 | Listing removed | -- |
Source: Auction.com Report a problem | ||
| 1/30/2014 | Listed for sale | -- |
Source: Auction.com Report a problem | ||
| 10/16/2009 | Listing removed | $93,500$56/sqft |
Source: NRT Florida #P4604038 Report a problem | ||
| 7/30/2009 | Price change | $93,500-14.9%$56/sqft |
Source: NRT Florida #P4604038 Report a problem | ||
| 6/4/2009 | Price change | $109,900-11%$66/sqft |
Source: NRT Florida #P4604038 Report a problem | ||
| 10/1/2008 | Listed for sale | $123,500-28.6%$74/sqft |
Source: NRT Florida #P4604038 Report a problem | ||
| 4/10/2006 | Sold | $173,000+96.6%$104/sqft |
Source: Public Record Report a problem | ||
| 4/8/2005 | Sold | $88,000$53/sqft |
Source: Public Record Report a problem | ||
Public tax history
| Year | Property taxes | Tax assessment |
|---|---|---|
| 2025 | $1,260 +3.4% | $135,543 +2.9% |
| 2024 | $1,219 +2.8% | $131,723 +3% |
| 2023 | $1,186 +2.8% | $127,886 +3% |
| 2022 | $1,154 +0.1% | $124,161 +3% |
| 2021 | $1,152 +1.1% | $120,545 +1.4% |
| 2020 | $1,139 +0.5% | $118,881 +2.3% |
| 2019 | $1,133 -27% | $116,208 +10.3% |
| 2018 | $1,552 -21.5% | $105,312 +6.3% |
| 2017 | $1,976 +43.8% | $99,063 +10% |
| 2016 | $1,374 +1.1% | $90,057 +3.5% |
| 2015 | $1,359 -13% | $86,983 +5.8% |
| 2014 | $1,562 +46% | $82,212 +23.1% |
| 2013 | $1,070 +10.9% | $66,782 +10% |
| 2012 | $964 +86.9% | $60,711 -6.5% |
| 2011 | $516 -17.7% | $64,957 -15.1% |
| 2010 | $627 -30.4% | $76,494 -16.1% |
| 2009 | $901 -32% | $91,208 -24.5% |
| 2008 | $1,326 | $120,767 |
| 2007 | -- | -- |
| 2006 | $2,040 | -- |
| 2005 | -- | -- |
| 2004 | $1,262 +111% | -- |
| 2003 | $598 +1.7% | $60,111 +2.4% |
| 2002 | $588 +2.8% | $58,702 +1.6% |
| 2001 | $572 | $57,778 |
Find assessor info on the county website
Neighborhood: Cypress Gardens
Nearby homes
- $237,3003 bd2 ba1.4k sqft112 Terrace Dr #EWORKS, Winter Haven, FL 33884Off Market
- $237,3003 bd2 ba1.4k sqft112 Terrace Dr #BROCHURE, Winter Haven, FL 33884Off Market
- $203,2002 bd2 ba1.4k sqft114 Terrace Dr SE, Winter Haven, FL 33884Off Market
- $279,6003 bd2 ba1.8k sqft106 Terrace Dr SE, Winter Haven, FL 33884Off Market
- $312,7003 bd3 ba1.8k sqft237 W Lake Ina Dr, Winter Haven, FL 33884Off Market
- $265,0003 bd2 ba1.7k sqft227 W Lake Ina Dr, Winter Haven, FL 33884Sold
- $239,4003 bd2 ba1.4k sqft104 Terrace Dr, Winter Haven, FL 33884Off Market
- $239,0002 bd2 ba1.3k sqft128 Terrace Dr, Winter Haven, FL 33884Off Market
Nearby schools
GreatSchools rating
- 5/10Chain Of Lakes Elementary SchoolGrades: PK-5Distance: 3.4 mi
- 3/10Denison Middle SchoolGrades: 6-8Distance: 1.9 mi
- 2/10Lake Region High SchoolGrades: 9-12Distance: 3.3 mi
Schools provided by the listing agent
- Elementary: Chain O Lakes Elem
- Middle: Denison Middle
- High: Lake Region High
Source: The MLS. This data may not be complete. We recommend contacting the local school district to confirm school assignments for this home.


Get pre-qualified for a loan
At Zillow Home Loans, we can pre-qualify you in as little as 5 minutes with no impact to your credit score.An equal housing lender. NMLS #10287.
- Florida
- Polk County
- Winter Haven
- 33884
- Cypress Gardens
- 112 Terrace Dr
Nearby cities
Nearby neighborhoods
Nearby zip codes
Other Winter Haven Topics
