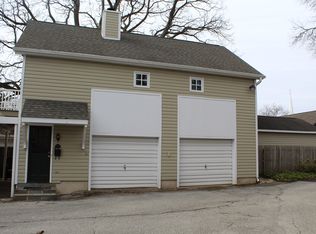
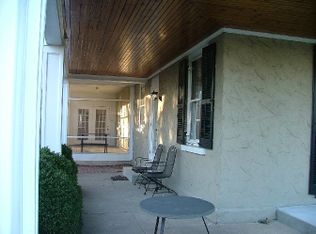
A Landmark Residence. A Luxury Lifestyle. An Investment That Pays You Back. A truly extraordinary riverview estate in the heart of Historic New Castle, this circa 1910 residence overlooking the Delaware River is listed on the National Register of Historic Places. Offering a rare combination of historic significance, refined luxury, and remarkable flexibility, this one-of-a-kind property enjoys panoramic water views while remaining just a short stroll from Battery Park and the boutiques, restaurants, and charm of downtown Historic New Castle. Thoughtfully and meticulously renovated, every detail reflects uncompromising craftsmanship, sophisticated design, and today's most sought-after amenities. Whether you're searching for an elegant primary residence, a multigenerational compound, or a luxury home that effortlessly offsets ownership costs through rental income, this property delivers a lifestyle few homes can offer. The owner's residence encompasses approximately 3,400 square feet across the second and third floors, offering five bedrooms, three full baths, including dual primary baths, and a half bath. Designed for both refined entertaining and everyday living, the open-concept living, dining, and chef's kitchen showcase breathtaking river views through walls of French doors that open to an expansive wraparound Southern-style porch with a screened outdoor living room. The custom kitchen is appointed with a Wolf range, Sub-Zero refrigerator, marble-topped island, bespoke cabinetry, and premium finishes throughout. A richly appointed lounge, multiple fireplaces, and beautifully curated gathering spaces create warmth and character at every turn. The first-floor garden residence spans approximately 2,200 square feet and was originally designed as part of the main home, creating an exceptional opportunity for today's buyer. Continue utilizing it as a beautifully appointed income-producing residence, currently generating a portion of the property's $4,000 per month in rental income, or seamlessly reincorporate it into the owner's residence to create an even more expansive luxury estate with over 5,600 square feet of living space. Completing the property is a detached carriage house featuring a private two-bedroom apartment above a two-car garage, providing ideal accommodations for guests, extended family, an au pair, home office, or additional rental income. Outside, the estate is every bit as impressive. Mature landscaping surrounds two of Delaware's oldest Catalpa trees, while an in-ground pool, expansive patios, lush lawns, and multiple outdoor entertaining spaces create a private sanctuary overlooking the Delaware River. Front and back driveways provide abundant off-street parking, an exceptional amenity within Historic New Castle. For the discerning buyer seeking more than simply a beautiful home, this property offers something truly rare: the opportunity to enjoy luxury living while generating meaningful passive income, create a legacy multigenerational estate, or restore one of Historic New Castle's most unique residences into a spectacular single-family waterfront home. Few properties offer this level of architectural significance, lifestyle, flexibility, and long-term value in one of Delaware's most treasured historic communities. Owners' Residence (Apt A) 5 bedrooms, 3.1 baths approx. 3400 sq ft Apt B: 2 BR, 2BA approx. 2200 sq ft Apt C: 2BR, 1BA approx. 1100 sq ft
Under contract
$1,600,000
112 The Strand, New Castle, DE 19720
5beds
5,500sqft
Single Family Residence
Built in 1910
0.61 Acres Lot
$-- Zestimate®
$291/sqft
$-- HOA
What's special
Multiple fireplacesThoughtfully and meticulously renovatedRiverview estateOverlooking the delaware riverSophisticated designPanoramic water viewsRichly appointed lounge
- 51 days
- 194
- 2
Zillow last checked:
Listing updated:
Listed by:
Chris Cashman 302-545-2233,
Patterson-Schwartz-Newark 3027337000
Source: Bright MLS,MLS#: DENC2108334
Facts & features
Interior
Bedrooms & bathrooms
- Bedrooms: 5
- Bathrooms: 4
- Full bathrooms: 3
- 1/2 bathrooms: 1
- Main level bathrooms: 3
- Main level bedrooms: 1
Rooms
- Room types: Living Room, Dining Room, Primary Bedroom, Bedroom 2, Bedroom 3, Bedroom 4, Bedroom 5, Kitchen, Den, Laundry
Primary bedroom
- Level: Upper
- Area: 280 Square Feet
- Dimensions: 14 X 20
Bedroom 2
- Level: Upper
- Area: 224 Square Feet
- Dimensions: 14 X 16
Bedroom 3
- Level: Upper
- Area: 256 Square Feet
- Dimensions: 16 X 16
Bedroom 4
- Level: Upper
- Area: 208 Square Feet
- Dimensions: 13 X 16
Bedroom 5
- Level: Upper
- Area: 100 Square Feet
- Dimensions: 10 X 10
Den
- Level: Upper
- Area: 238 Square Feet
- Dimensions: 14 X 17
Dining room
- Level: Upper
- Area: 210 Square Feet
- Dimensions: 14 X 15
Kitchen
- Level: Upper
- Area: 224 Square Feet
- Dimensions: 14 X 16
Laundry
- Level: Upper
- Area: 169 Square Feet
- Dimensions: 13 X 13
Living room
- Level: Upper
- Area: 600 Square Feet
- Dimensions: 20 X 30
Heating
- Forced Air, Radiator, Natural Gas
Cooling
- Central Air, Electric
Appliances
- Included: Gas Water Heater
- Laundry: Laundry Room
Features
- Basement: Unfinished
- Has fireplace: No
Interior area
- Total structure area: 7,200
- Total interior livable area: 5,500 sqft
- Finished area above ground: 5,500
- Finished area below ground: 0
Video & virtual tour
Property
Parking
- Total spaces: 10
- Parking features: Garage Door Opener, Private, Attached Carport, Detached, Driveway
- Garage spaces: 2
- Carport spaces: 1
- Covered spaces: 3
- Uncovered spaces: 7
Accessibility
- Accessibility features: None
Features
- Levels: Three
- Stories: 3
- Has private pool: Yes
- Pool features: Concrete, Fenced, In Ground, Private
- Waterfront features: River
Lot
- Size: 0.61 Acres
- Dimensions: 186 x 140
Details
- Additional structures: Above Grade, Below Grade
- Parcel number: 21015.00166
- Zoning: HR
- Special conditions: Standard
Construction
Type & style
- Home type: SingleFamily
- Architectural style: Traditional
- Property subtype: Single Family Residence
Materials
- Block, Stucco
- Foundation: Stone
Condition
- New construction: No
- Year built: 1910
Utilities & green energy
- Sewer: Public Sewer
- Water: Public
Community & HOA
Community
- Subdivision: Old New Castle
HOA
- Has HOA: No
Location
- Region: New Castle
Financial & listing details
- Price per square foot: $291/sqft
- Tax assessed value: $769,500
- Annual tax amount: $6,685
- Date on market: 7/31/2026
- Listing agreement: Exclusive Right To Sell
- Ownership: Fee Simple
Estimated market value
Not available
Estimated sales range
Not available
$4,693/mo
Price history
| Date | Event | Price |
|---|---|---|
| 8/9/2026 | Contingent | $1,600,000$291/sqft |
Source:  Patterson Schwartz #DENC2108334 Report a problem Patterson Schwartz #DENC2108334 Report a problem | ||
| 7/31/2026 | Listed for sale | $1,600,000$291/sqft |
Source:  Bright MLS #DENC2108334 Report a problem Bright MLS #DENC2108334 Report a problem | ||
Public tax history
Tax history is unavailable.
Monthly payment
Est. payment
Payment breakdown
Explore the cost of this home by adjusting the details. Changes won't be saved.Climate risks
Neighborhood: 19720
Nearby schools
Schools provided by the listing agent
- District: Colonial
Source: Bright MLS. This data may not be complete. We recommend contacting the local school district to confirm school assignments for this home.
Similar homes
- $1,495,0005 bd4 ba4.9k sqft4500 Washington Blvd, Wilmington, DE 19802For Sale
 MLS ID #DENC2107712, Steven Anzulewicz, Keller Williams Realty Wilmington. Bright MLS
 - $1,599,0004 bd4 ba3k sqft992 Port Penn Rd, Middletown, DE 19709For Sale
 Patterson Schwartz
 - $1,599,0004 bd4 ba3k sqftNone Available, Middletown, DE 19709For Sale
 MLS ID #DENC2109258, A John Price, Patterson-Schwartz-Middletown. Bright MLS
 - $1,495,0005 bd6 ba5.4k sqft342 Ring Rd, Chadds Ford, PA 19317For Sale
 MLS ID #PADE2117178, Kevin Houghton, KW Greater West Chester. Bright MLS
 - $990,0005 bd5 ba6.6k sqft1030 Matthew Way, New Castle, DE 19720For SaleMLS ID #DENC2103770, Dawn Wilson, Real Broker, LLC. Bright MLS
- $1,500,0005 bd6 ba4.8k sqft146 Logtown Rd, Media, PA 19063For SaleMLS ID #PADE2119200, Gloriann Ellis, ChaddsFord Realty LLC. Bright MLS
- $1,072,0004 bd5 ba6.7k sqft1024 Matthew Way, New Castle, DE 19720For SaleMLS ID #DENC2105362, Jacob Ryan, RE/MAX Point Realty. Bright MLS
- $1,175,0004 bd5 ba4.6k sqft109 Gatehouse Dr, Kennett Square, PA 19348For SaleMLS ID #PACT2134372, Karen Nader, Monument Sotheby's International Realty. Bright MLS
- $1,449,9994 bd6 ba6.7k sqft105 Nathaniel Ln, Kennett Square, PA 19348For SaleMLS ID #PACT2134128, Sebastian Brevart, RE/MAX Town & Country. Bright MLS
- $1,500,0006 bd5 ba3.7k sqft217 Bucktoe Rd, Avondale, PA 19311For SaleMLS ID #PACT2135478, Corey Snyder, Beiler-Campbell Realtors-Avondale. Bright MLS
- $1,279,0005 bd4 ba4.2k sqft20 Carillon Ct, Wilmington, DE 19803For SaleMLS ID #DENC2107304, Lynn Kuttruff, Compass. Bright MLS
- $1,900,0004 bd5 ba5.6k sqftNone Available, Chadds Ford, PA 19317For SaleMLS ID #PACT2135398, Victoria Dickinson, Patterson-Schwartz - Greenville. Bright MLS
- $875,0004 bd4 ba3.8k sqft8 Issac Dr, Pennsville, NJ 08070For SaleMLS ID #NJSA2019660, Joan Dineen, Mahoney Realty Pennsville, LLC. Bright MLS
- $1,750,0005 bd6 ba7.8k sqft115 Bullock Rd, Chadds Ford, PA 19317For SaleMLS ID #PADE2111138, Anthony Nanni, BHHS Fox & Roach-Chadds Ford. Bright MLS
- $1,295,0005 bd5 ba5k sqft277 W Baltimore Pike, Media, PA 19063For SaleMLS ID #PADE2121950, Monika Rani, Keller Williams Real Estate-Doylestown. Bright MLS
- $1,549,0006 bd7 ba7.1k sqft114 Preakness Dr, Mullica Hill, NJ 08062For SaleMLS ID #NJGL2073902, Zach Sette, Homestarr Realty. Bright MLS
- $1,250,0003 bd3 ba4.5k sqft1114 Taylors Bridge Rd, Townsend, DE 19734For SaleMLS ID #DENC2111002, Amanda Bradford, Crown Homes Real Estate. Bright MLS
- $1,799,9004 bd6 ba7.6k sqft403 Way Rd, Wilmington, DE 19807For SaleMLS ID #DENC2105978, Jim Rice, Real of Pennsylvania. Bright MLS
- $1,200,0005 bd5 ba5.2k sqft108 Preakness Dr, Mullica Hill, NJ 08062For SaleMLS ID #NJGL2078202, John Williams, EXP Realty, LLC. Bright MLS
- $1,700,0003 bd3 ba2.9k sqft602 Featherbed Ln, Garnet Valley, PA 19060For SaleMLS ID #PADE2122916, Anna Abbatemarco, EXP Realty, LLC. Bright MLS
