Ready to be wowed by the Westin Model, the largest model in the Towne Place subdivision? This is an end unit townhome with updates throughout, 3 bedrooms and attending 54/211 schools, including Hoover Elementary School, Jane Adams Junior High and Hoffman Estates High School. Let me walk you through the home. The first floor is perfectly balanced with a large living room and kitchen that is open, allowing for a perfect flow of conversation when you have guests over. Breakfast counter, updated kitchen, stainless steel appliances and granite countertops. The family room with fireplace and dramatic 2-story ceilings is a great place to relax and unwind after a long day and of course there is still the dining room space with access to your patio as well as your updated powder room. The upstairs features 3 beddroms, including a master bedroom with vaulted ceilings, private master bathroom and large walk-in closet. All bathrooms have been updated and the laundry is located upstairs as well for ultimate convenience to your everyday life. Don't forget the 2 car garage, a community with a clubhouse and pool and the perfect location to all major shopping, train station, airport and expressways. This is truly one of the best townhomes Schaumburg has to offer and you have a chance to make your dream to own it a reality.
Closed
$392,000
112 Thistle Ct, Schaumburg, IL 60194
3beds
1,950sqft
Townhouse, Single Family Residence
Built in 1989
-- sqft lot
$384,500 Zestimate®
$201/sqft
$3,224 Estimated rent
Home value
$384,500
$358,000 - $411,000
$3,224/mo
Zestimate® history
Owner options
List your home for rent
$3,224/mo
Rent Zestimate®
Find your next renter with Zillow Rental Manager. Plus, with online applications, you can quickly screen prospective tenants – for free.
$3,224/mo
Rent Zestimate®
Refinance and save
$3,140/mo
Est. payment
Refinancing to a lower rate could help reduce your monthly payments and save thousands over the life of the loan.
$3,140/mo
Est. payment
Explore your selling options
Work with a Zillow partner agent
Leverage their expertise and Zillow's premium Showcase listings to get your home seen by more buyers.
Get startedList with your own agent
Get your home in front of millions of buyers by listing it on Zillow.
Learn how to do itSell it yourself
Take full control of how buyers see your home on Zillow by listing For Sale by Owner (FSBO).
List your homeWhat's special
Zillow last checked:
Listing updated:
Listed by:
Janine Sasso 847-754-1835,
Coldwell Banker Realty
Bought with:
Michael Machlet
RE/MAX Liberty
Source: MRED as distributed by MLS GRID,MLS#: 12208407
Facts & features
Interior
Bedrooms & bathrooms
- Bedrooms: 3
- Bathrooms: 3
- Full bathrooms: 2
- 1/2 bathrooms: 1
Rooms
- Room types: Walk In Closet
Primary bedroom
- Features: Flooring (Carpet), Bathroom (Full)
- Level: Second
- Area: 228 Square Feet
- Dimensions: 19X12
Bedroom 2
- Features: Flooring (Carpet)
- Level: Second
- Area: 132 Square Feet
- Dimensions: 12X11
Bedroom 3
- Features: Flooring (Carpet)
- Level: Second
- Area: 120 Square Feet
- Dimensions: 10X12
Dining room
- Features: Flooring (Vinyl)
- Level: Main
- Area: 120 Square Feet
- Dimensions: 12X10
Family room
- Features: Flooring (Vinyl), Window Treatments (Blinds)
- Level: Main
- Area: 266 Square Feet
- Dimensions: 19X14
Kitchen
- Features: Kitchen (Eating Area-Table Space), Flooring (Ceramic Tile), Window Treatments (Blinds)
- Level: Main
- Area: 108 Square Feet
- Dimensions: 12X09
Laundry
- Level: Second
- Area: 18 Square Feet
- Dimensions: 6X3
Living room
- Features: Flooring (Vinyl)
- Level: Main
- Area: 192 Square Feet
- Dimensions: 16X12
Walk in closet
- Features: Flooring (Carpet)
- Level: Second
- Area: 30 Square Feet
- Dimensions: 6X5
Heating
- Natural Gas, Forced Air
Cooling
- Central Air
Appliances
- Included: Range, Microwave, Dishwasher, High End Refrigerator, Washer, Dryer, Disposal, Stainless Steel Appliance(s)
- Laundry: Washer Hookup, Upper Level
Features
- Cathedral Ceiling(s)
- Windows: Skylight(s)
- Basement: None
- Number of fireplaces: 1
- Fireplace features: Gas Log, Family Room
Interior area
- Total structure area: 0
- Total interior livable area: 1,950 sqft
Property
Parking
- Total spaces: 2
- Parking features: On Site, Garage Owned, Attached, Garage
- Attached garage spaces: 2
Accessibility
- Accessibility features: No Disability Access
Lot
- Features: Common Grounds
Details
- Parcel number: 07192180151354
- Special conditions: None
Construction
Type & style
- Home type: Townhouse
- Property subtype: Townhouse, Single Family Residence
Materials
- Aluminum Siding, Brick
Condition
- New construction: No
- Year built: 1989
- Major remodel year: 2016
Details
- Builder model: WESTIN
Utilities & green energy
- Sewer: Public Sewer
- Water: Public
Community & HOA
Community
- Subdivision: Towne Place
HOA
- Has HOA: Yes
- Amenities included: Park, Party Room, Pool
- Services included: Insurance, Clubhouse, Pool, Exterior Maintenance, Lawn Care, Scavenger, Snow Removal
- HOA fee: $345 monthly
Location
- Region: Schaumburg
Financial & listing details
- Price per square foot: $201/sqft
- Annual tax amount: $6,770
- Date on market: 12/11/2024
- Listing terms: Conventional
- Ownership: Condo
Price history
| Date | Event | Price |
|---|---|---|
| 1/10/2025 | Sold | $392,000-2%$201/sqft |
Source:  MRED as distributed by MLS GRID #12208407 Report a problem MRED as distributed by MLS GRID #12208407 Report a problem | ||
| 12/18/2024 | Contingent | $400,000$205/sqft |
Source: MRED as distributed by MLS GRID #12208407 Report a problem | ||
| 12/11/2024 | Listed for sale | $400,000+50.9%$205/sqft |
Source: MRED as distributed by MLS GRID #12208407 Report a problem | ||
| 5/2/2017 | Sold | $265,000$136/sqft |
Source: MRED as distributed by MLS GRID #09564350 Report a problem | ||
Public tax history
Tax history is unavailable.
Neighborhood: 60194
Nearby homes
- $317,8002 bd2 ba1.2k sqft203 Glasgow Ln UNIT W2, Schaumburg, IL 60194Off Market
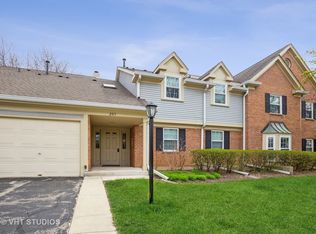
- $225,0002 bd-- ba-- sqft203 Glasgow Ln UNIT X1, Schaumburg, IL 60194Sold
- $278,2002 bd1 ba1.2k sqft203 Glasgow Ln UNIT X-2, Schaumburg, IL 60194Off Market
- $304,9003 bd2 ba-- sqft201 Glasgow Ln UNIT V1, Schaumburg, IL 60194Off Market
- $289,0002 bd2 ba-- sqft201 Glasgow Ln #V2, Schaumburg, IL 60194Off Market
- $292,4002 bd-- ba-- sqft201 Glasgow Ln UNIT Z1, Schaumburg, IL 60194Off Market
- $335,6003 bd2 ba1.3k sqft201 Glasgow Ln UNIT Z2, Schaumburg, IL 60194Off Market
- $251,3001 bd1 ba1k sqft207 Glasgow Ln UNIT W1, Schaumburg, IL 60194Off Market
- $293,3002 bd2 ba1.1k sqft207 Glasgow Ln UNIT W2, Schaumburg, IL 60194Off Market
Nearby schools
GreatSchools rating
- 9/10Hoover Math And Science AcademyGrades: K-6Distance: 1.3 mi
- 9/10Jane Addams Junior High SchoolGrades: 4-8Distance: 1.8 mi
- 10/10Hoffman Estates High SchoolGrades: 9-12Distance: 2.3 mi
Schools provided by the listing agent
- Elementary: Hoover Math & Science Academy
- Middle: Jane Addams Junior High School
- High: Hoffman Estates High School
- District: 54
Source: MRED as distributed by MLS GRID. This data may not be complete. We recommend contacting the local school district to confirm school assignments for this home.
Get a cash offer in 3 minutes
Find out how much your home could sell for in as little as 3 minutes with a no-obligation cash offer.
Estimated market value
$384,500
Get a cash offer in 3 minutes
Find out how much your home could sell for in as little as 3 minutes with a no-obligation cash offer.
Estimated market value
$384,500
- Illinois
- Cook County
- Streamwood
- 60194
- 112 Thistle Ct
Nearby cities
Nearby zip codes
Other Streamwood Topics
